






















Address
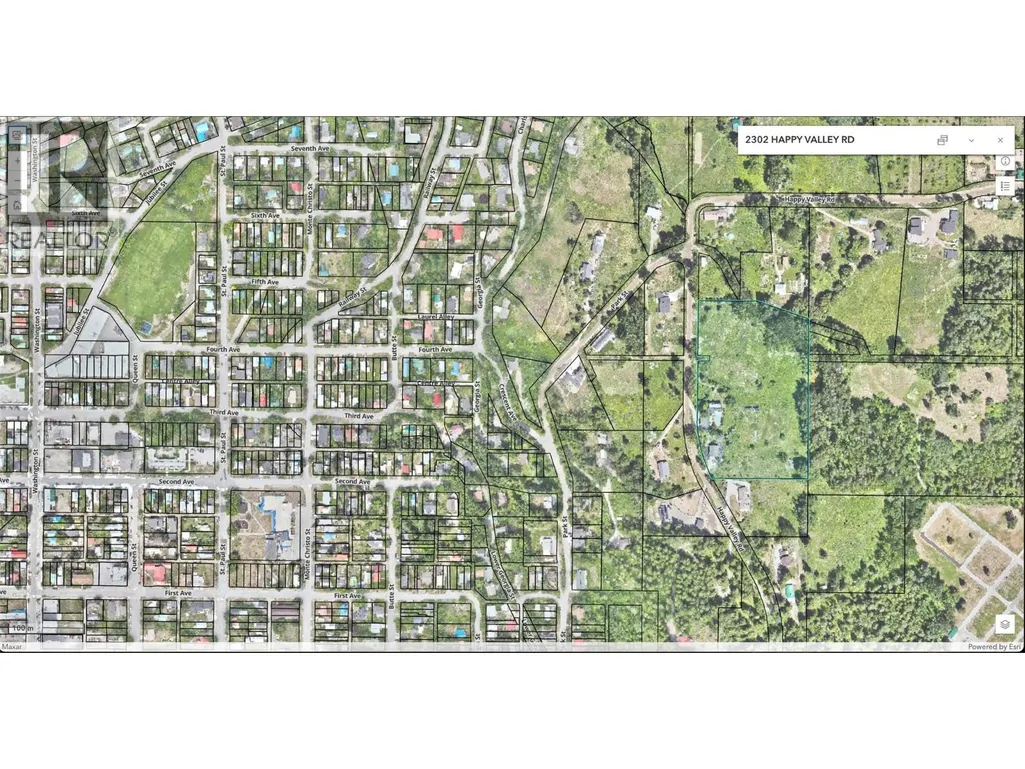
2302 Happy Valley Road, Rossland, BC
Price
$ 2,567,000
Property Attributes
- ID#10366069
- TypeSingle Family
- Listing Status Active
- MunicipalityRossland
- CityRossland
- AreaRossland
- NeighbourhoodRossland
- Postal CodeV0G 1Y0
- StyleMulti-level
- Year Built1998
- Price$ 2,567,000
- Bedrooms4
- Bathrooms4
- Half Bathrooms0
- Sqr Footage4635
- Lot Size7.89 Acres
Data Source:
Canadian Real Estate Association (CREA)
Property Description
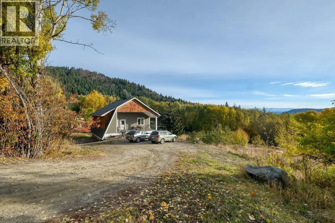
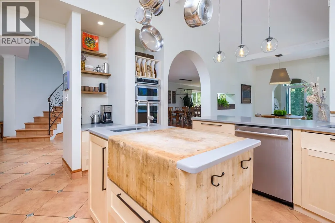
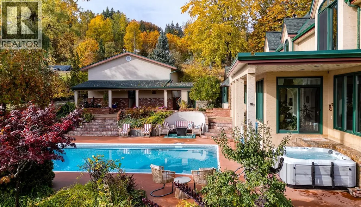
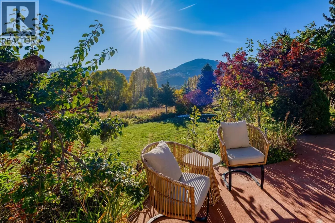
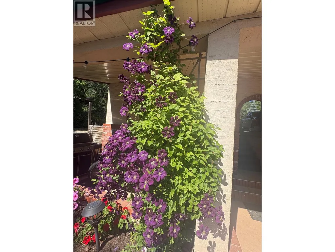
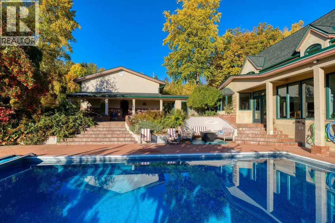
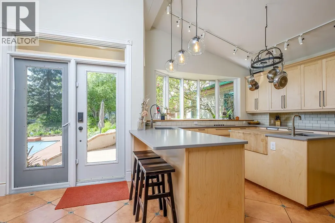
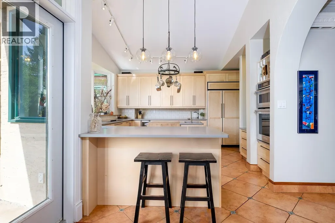
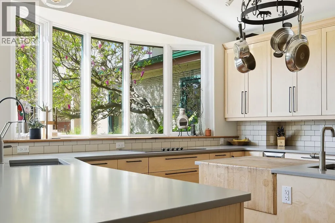
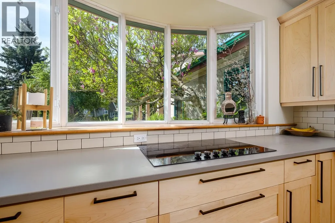
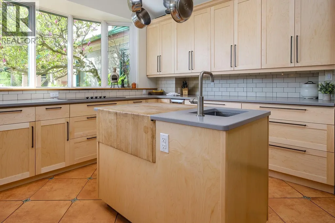
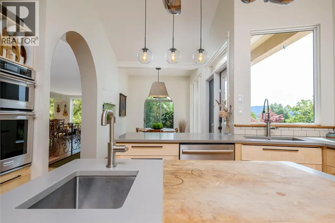
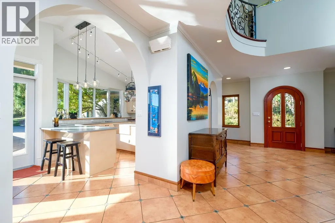
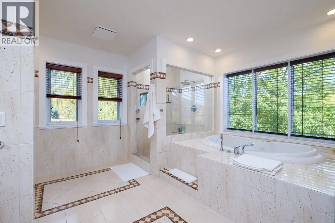
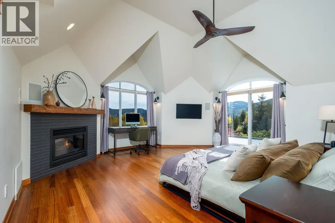
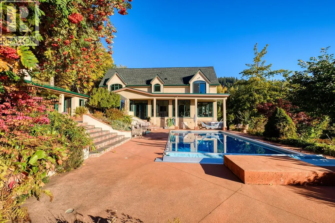
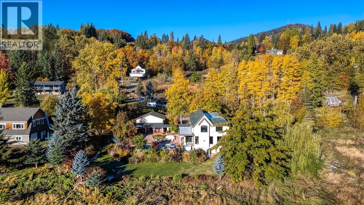
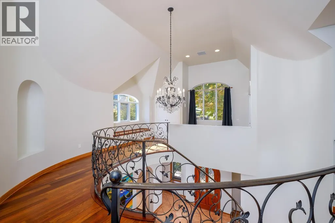
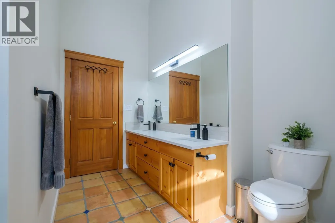
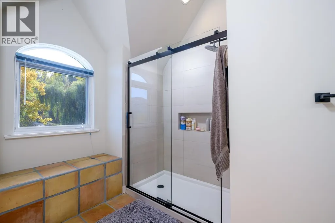
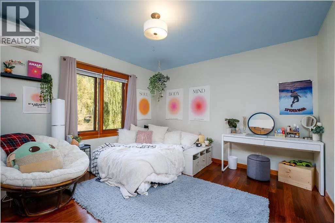
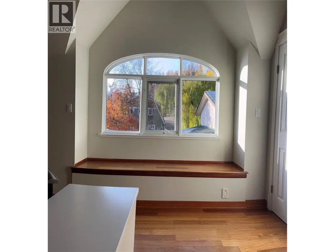
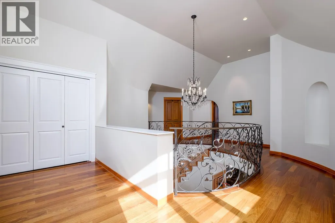
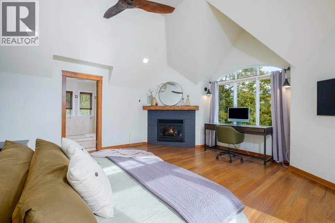
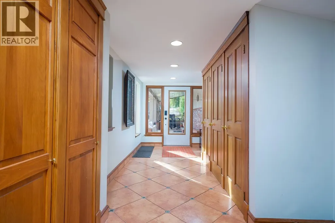
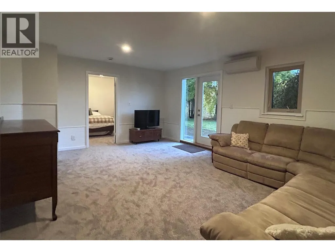
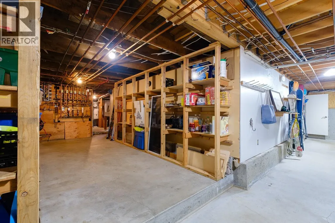
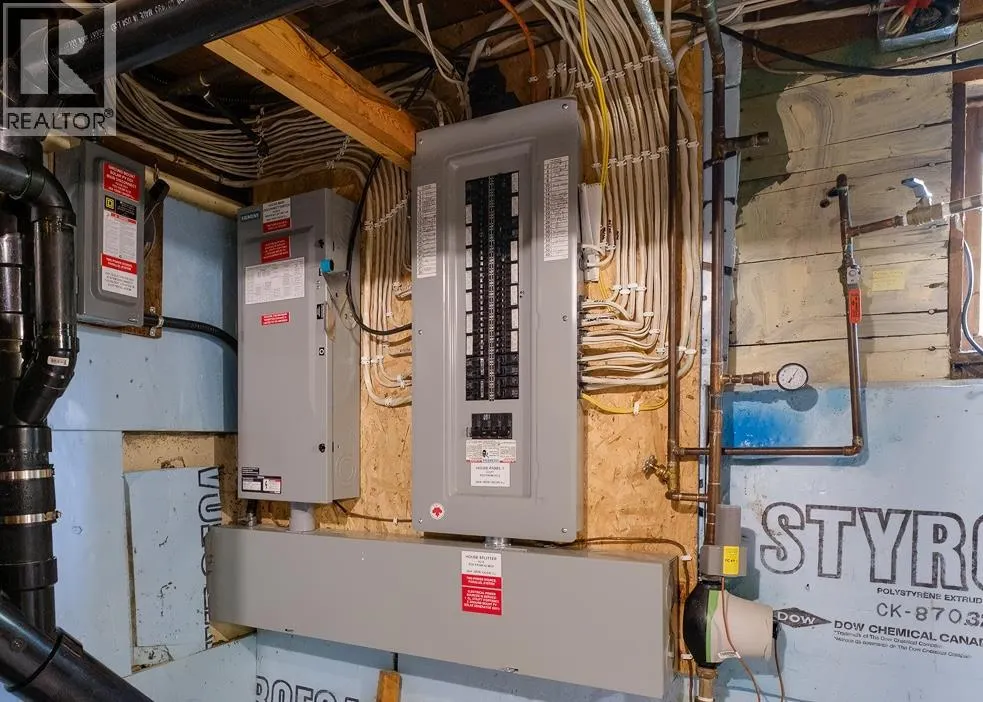
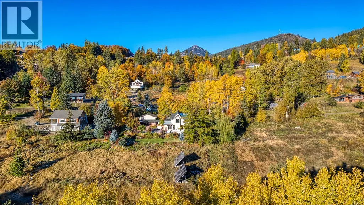
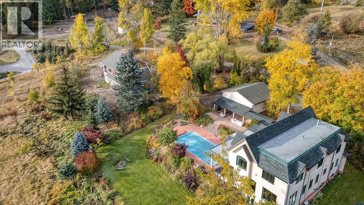
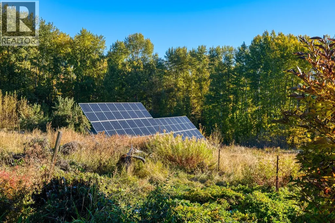
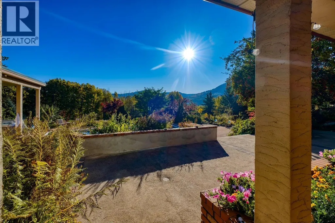
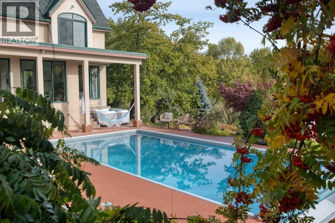
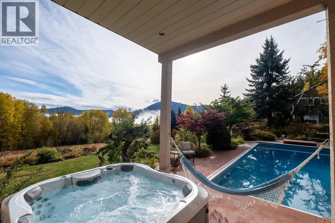
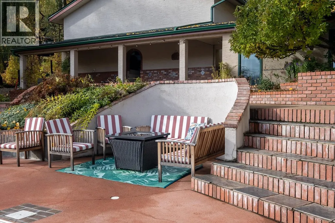
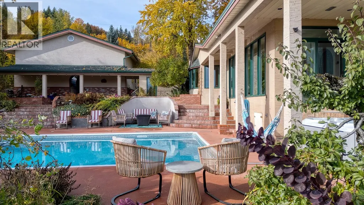
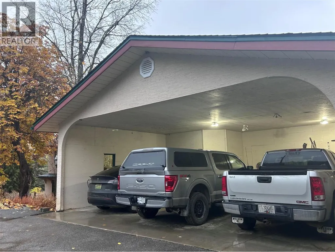
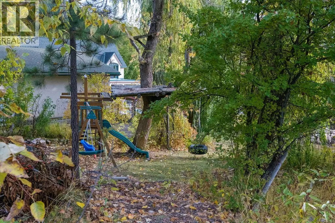
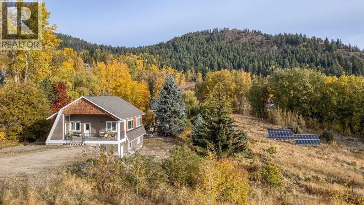
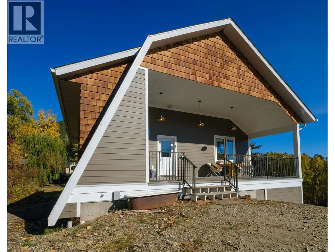
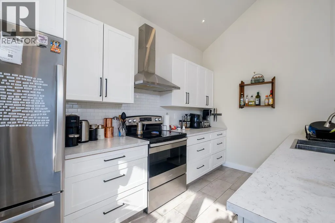
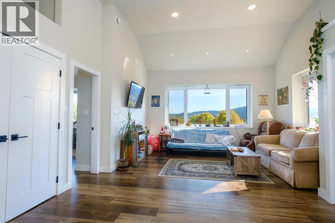
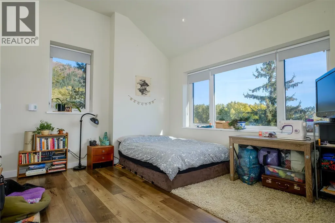
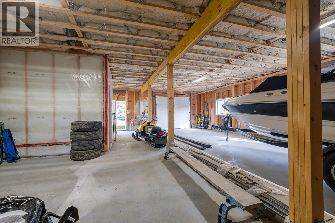
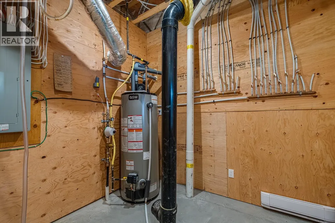
This Rossland Happy Valley estate features TWO separate residences on 7.5+ sunny and private acres with quiet mountain views, ideal for a private home estate, multigenerational living or multiple rental income avenues. MAIN HOME with FLEXIBLE SUITE: Extensive renovations inside and out keep up with today's modern home that is now simply timeless. The main house also has a finished walk out basement with one bedroom and a separate private entrance—perfect as an in-law suite or a family room with easy kitchen and bathroom amenities. DETACHED 2ND HOME & SHOP: A separate structure over 2,200 sq ft offers a 1,000 sq ft TWO BEDROOM SUITE above a lower-level shop—ideal for parents, adult kids, or steady revenue complete with shop space and an impressive amount of storage. OUTDOOR: Stay home to enjoy the private in-ground pool and hot tub, surrounded by beautiful landscaping and a triple carport/garage. NEW MECHANICAL AND INFRASTRUCTURE UPGRADES: 15kW grid tied solar panel system, an EV charger, two septic systems, two 200-amp electrical panels, heat pump, high efficiency NG boiler, upgraded roof insulation, replaced shingles, seamless gutters with leaf-guards, new pool liner, automatic pool safety cover and hot tub. This irreplaceable Rossland lifestyle home offers complete privacy, eco-efficiency, and unmatched multi-family versatility. Contact your REALTOR® today for the full feature sheet. (id:7434)
General Features
| Community Features | Rural Setting, Rentals Allowed |
|---|---|
| Property Type | Single Family |
| Neighbourhood | Rossland |
| Amenities | Golf Nearby, Recreation, Schools, Shopping, Ski area |
| Building Appliances | Refrigerator, Cooktop, Dishwasher, Cooktop - Electric, Washer & Dryer, Oven - Built-In |
| Building Architectural Style | Multi-level |
| Building Cooling Type | Heat Pump, Wall unit |
| Parking Space Total | 3 |
| Building Type | House |
| Ownership Type | Freehold |
| Building.StoriesTotal | 3 |
Interior Features
| Building Fireplace Present | True |
|---|---|
| Building Fireplace Total | 2 |
| Building Fireplace Type | Unknown |
| Building Heating Type | In Floor Heating, Hot Water, Radiant heat, See remarks |
| Building Heating Fuel | Other |
| Basement Type | Partial |
| Construction Style Attachment | Detached |
| Fireplace Fuel | Gas |
| Flooring Type | Mixed Flooring |
| Living Area Range | 4635 |
| Bedrooms | 4 |
Exterior Features
| Pool Type | Inground pool, Outdoor pool, Pool |
|---|---|
| ViewType | Mountain view, View (panoramic) |
| Building Roof Material | Asphalt shingle |
| Building Roof Style | Unknown |
| Land Amenities | Golf Nearby, Recreation, Schools, Shopping, Ski area |
| Landscape Features | Underground sprinkler |
| Sewer | Septic tank |
| Exterior Finish | Stucco |
| Fence Type | Fence |
Room Details
| Room | Dimensions | Level | Flooring | Details |
|---|---|---|---|---|
| Bedroom | 11'5'' x 11'0'' | Lower level | ||
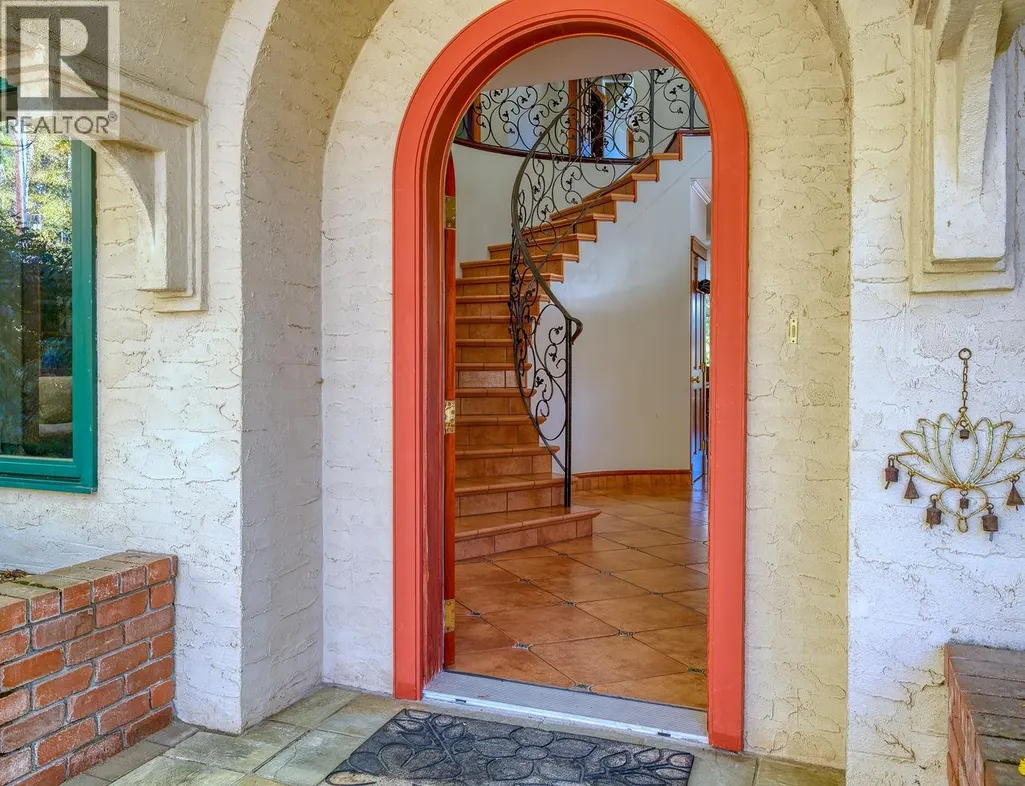
| Foyer | 21'5'' x 17'9'' | Main level | ||
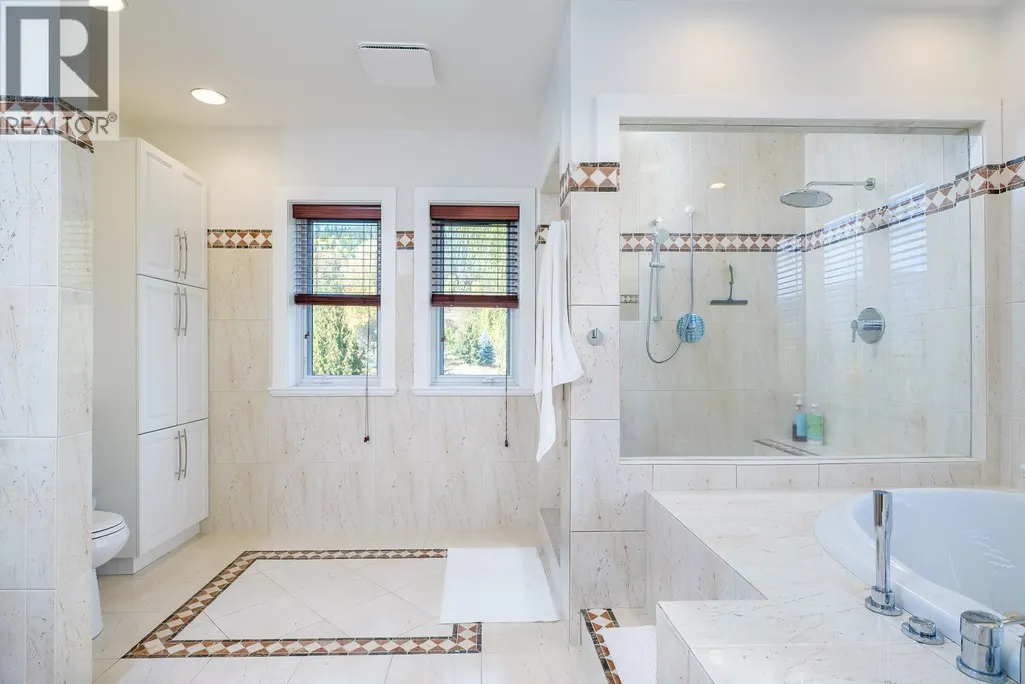
| Full bathroom | 6'3'' x 8'3'' | Main level | ||
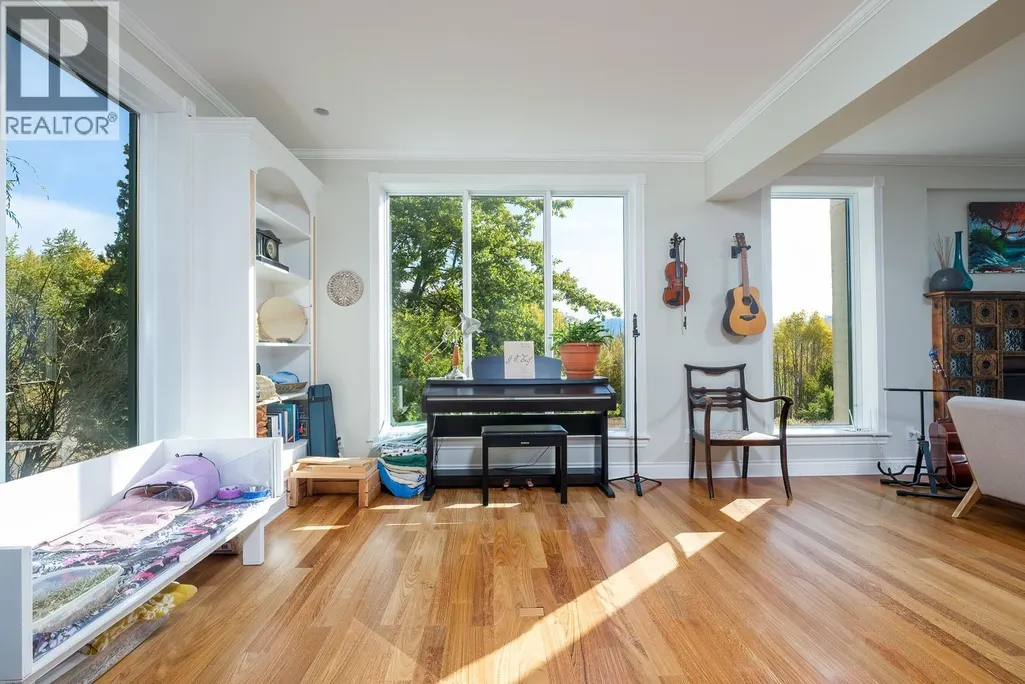
| Great room | 32'7'' x 30'9'' | Main level | ||
| Kitchen | 30'5'' x 14'4'' | Main level | ||
| Laundry room | 10'0'' x 4'5'' | Lower level | ||
| Living room | 14'0'' x 18'4'' | Lower level | ||
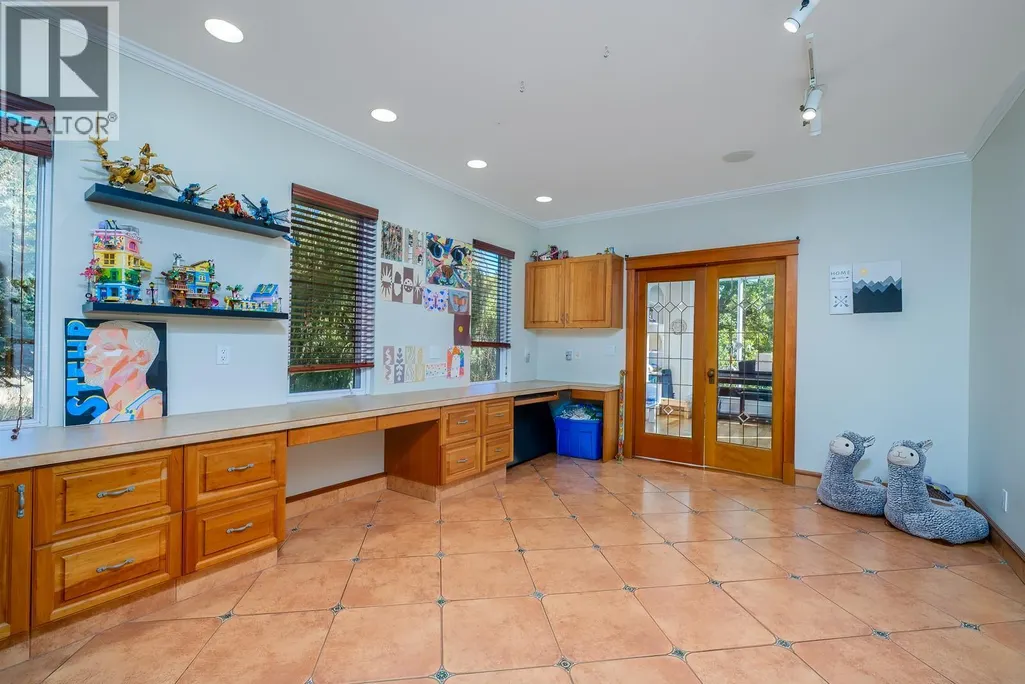
| Office | 10'1'' x 10'7'' | Lower level | ||
| Other | 18'4'' x 12'3'' | Main level | ||
| Primary Bedroom | 16'5'' x 19'0'' | Second level | ||
| Sunroom | 9'9'' x 8'3'' | Main level | ||
| Utility room | 40'0'' x 28'6'' | Lower level |
Amenities
- Views
- New Construction
- Adult 55+
- Lease To Own
- No Strata Fees
- Furnished
- Primary On Main
- Air Conditioning
- Seller Finance
- Green
- Fixer Upper
- Horse
- Golf
- Fireplace
- Deck
- Garage
- Basement
- Pool

Property vs Single Family Average in V0G 1Y0
Price
Year Built
In The Neighbourhood
Rossland
$ 420,000
- Type
- Single Family
- Size
- 733 SqFt
- Rooms
- 2 Beds + 1 Baths
Mountain Town Properties Ltd.
Rossland
$ 1,590,000
- Type
- Single Family
- Size
- 2,658 SqFt
- Rooms
- 5 Beds + 2.5 Baths
RE/MAX All Pro Realty
Rossland
$ 1,197,600
- Type
- Single Family
- Size
- 2,627 SqFt
- Rooms
- 2 Beds + 3.5 Baths
RE/MAX All Pro Realty
Rossland
$ 925,000
- Type
- Single Family
- Size
- 1,837 SqFt
- Rooms
- 3 Beds + 2.5 Baths
Century 21 Kootenay Homes (2018) Ltd
Rossland
$ 789,000
- Type
- Single Family
- Size
- 2,659 SqFt
- Rooms
- 4 Beds + 3.5 Baths
RE/MAX All Pro Realty
Rossland
$ 975,000
- Type
- Single Family
- Size
- 2,600 SqFt
- Rooms
- 4 Beds + 2.5 Baths
RE/MAX All Pro Realty
Rossland
$ 1,670,000
- Type
- Single Family
- Size
- 2,291 SqFt
- Rooms
- 3 Beds + 3 Baths
Century 21 Kootenay Homes (2018) Ltd
Rossland
$ 949,000
- Type
- Single Family
- Size
- 2,033 SqFt
- Rooms
- 3 Beds + 3.5 Baths
RE/MAX All Pro Realty

 All information deemed reliable but not guaranteed. All properties are subject to prior sale, change or withdrawal. Neither listing broker(s) or information provider(s) shall be responsible for any typographical errors, misinformation, misprints and shall be held totally harmless. Listing(s) information is provided for consumer's personal, non-commercial use and may not be used for any purpose other than to identify prospective properties consumers may be interested in purchasing. The data relating