





Address
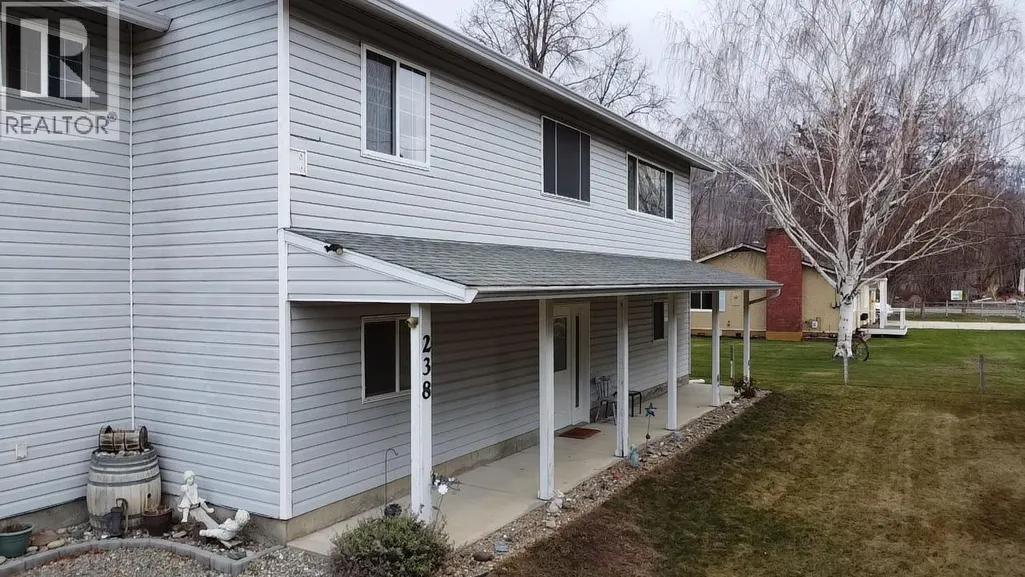
238 Park Rill Road, Oliver, BC
Price
$ 929,000
Property Attributes
- ID#10365536
- TypeSingle Family
- Listing Status Active
- MunicipalityOliver
- CityOliver
- AreaOliver
- NeighbourhoodOliver Rural
- Postal CodeV0H 1T7
- Style
- Year Built1983
- Price$ 929,000
- Bedrooms5
- Bathrooms2
- Half Bathrooms1
- Sqr Footage3705
- Lot Size0.34 Acres
Data Source:
Canadian Real Estate Association (CREA)
Property Description
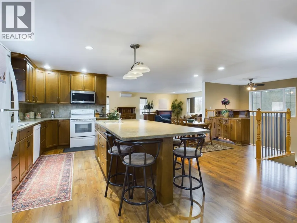
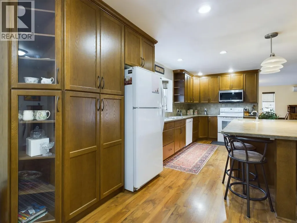
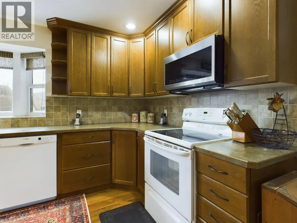
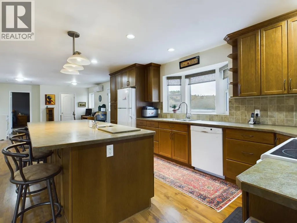
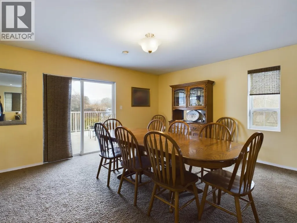
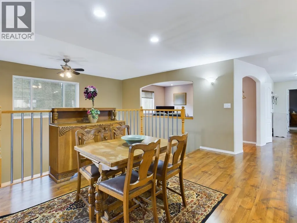
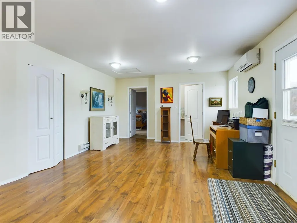
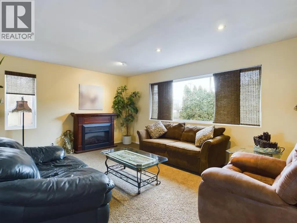
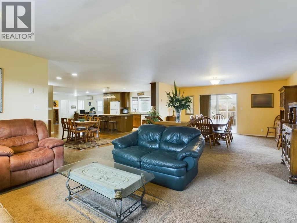
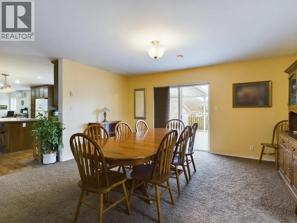
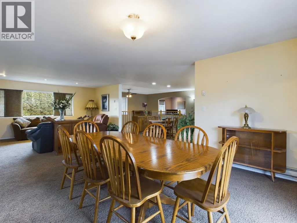
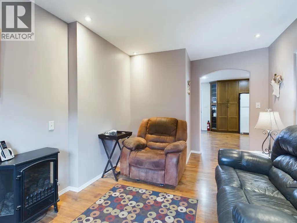
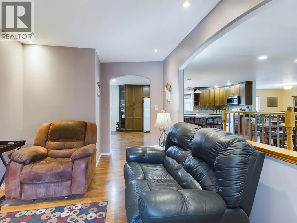
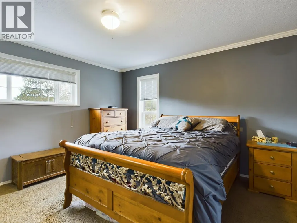
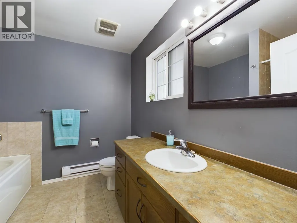
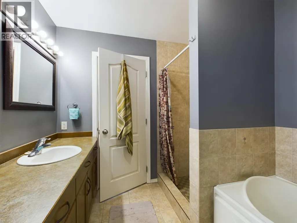
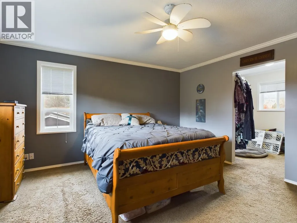
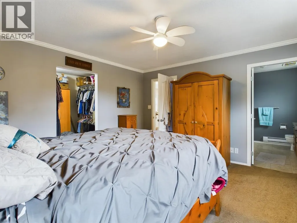
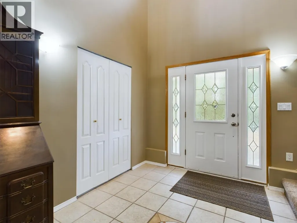
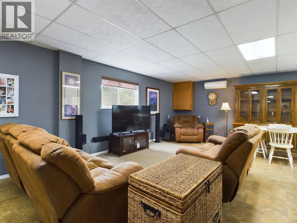
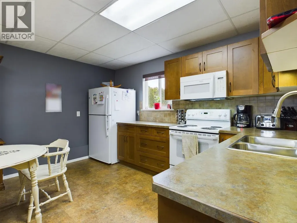
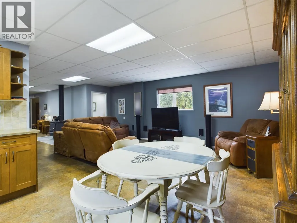
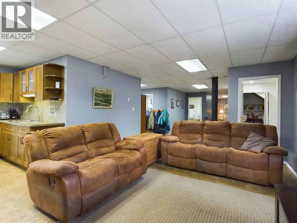
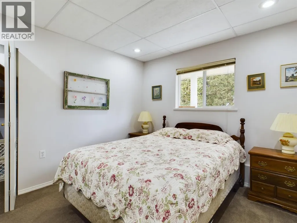
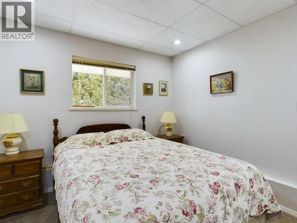
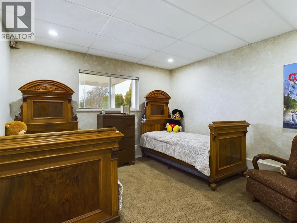
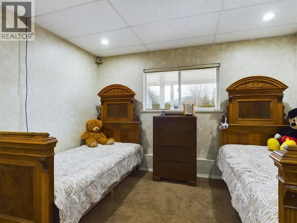
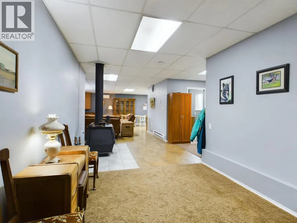
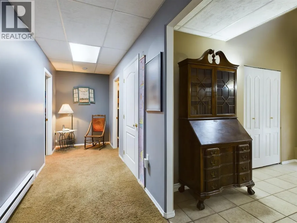
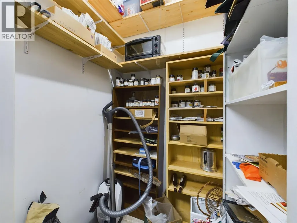
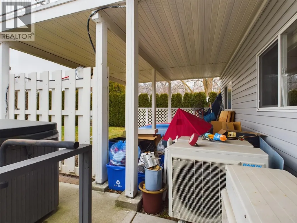
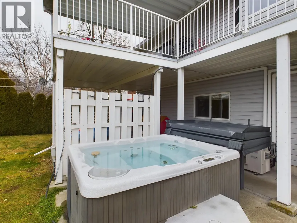
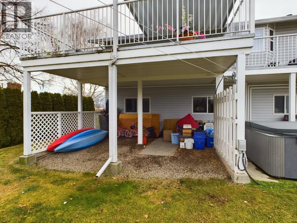
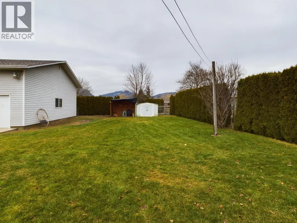
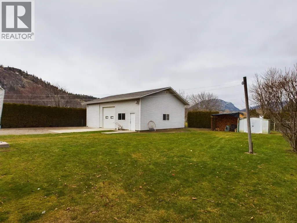
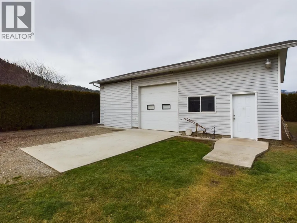
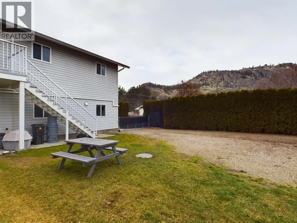
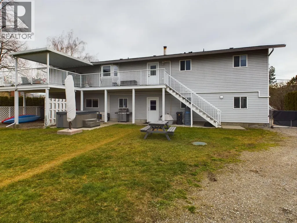
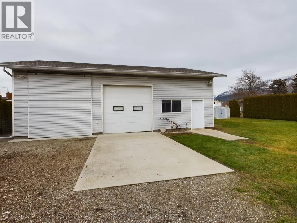
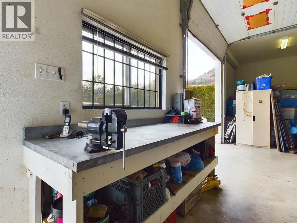
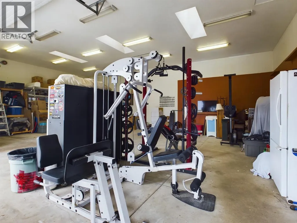
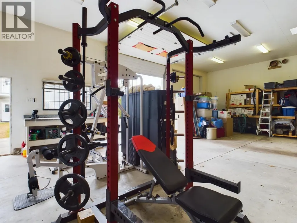
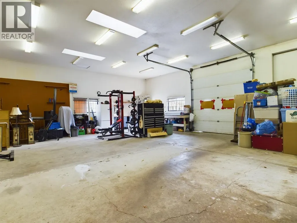
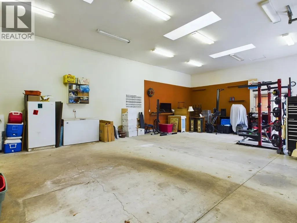
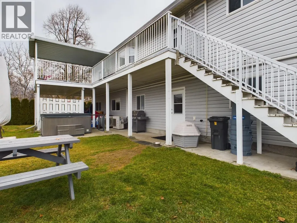
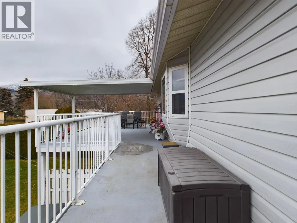
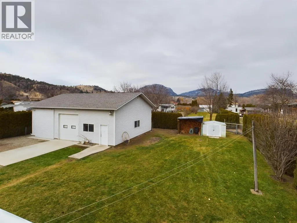
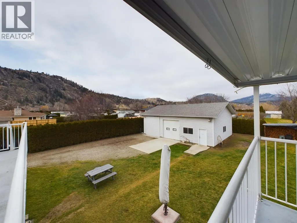
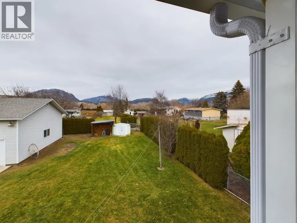
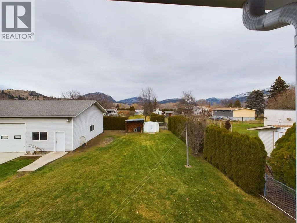
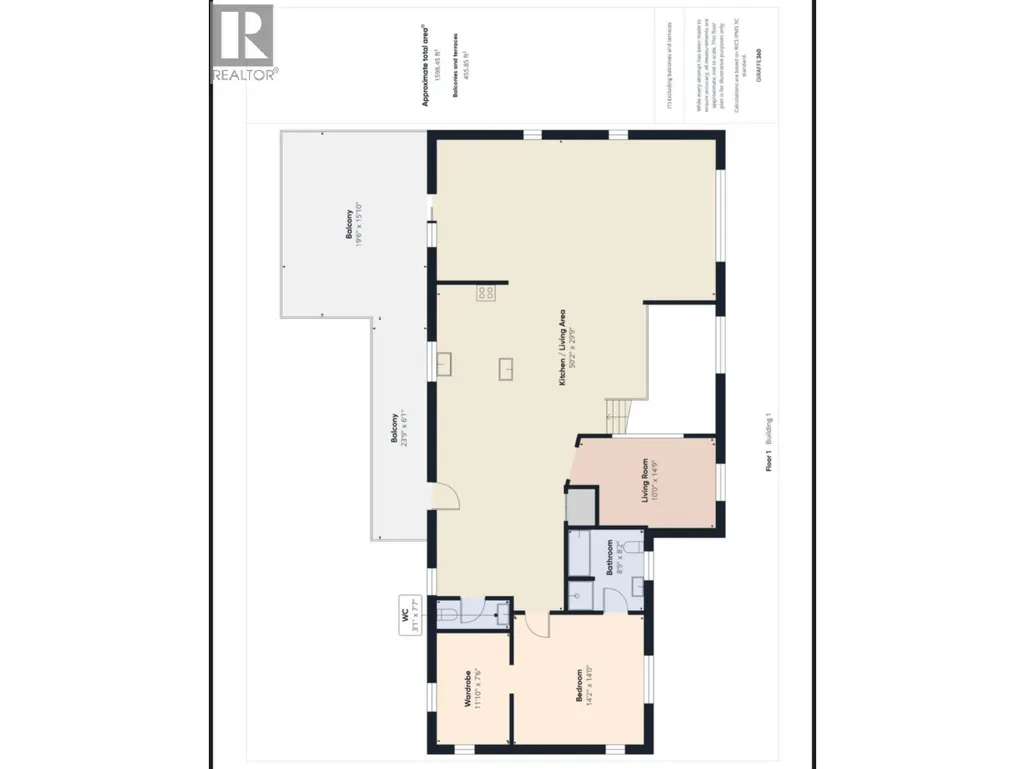
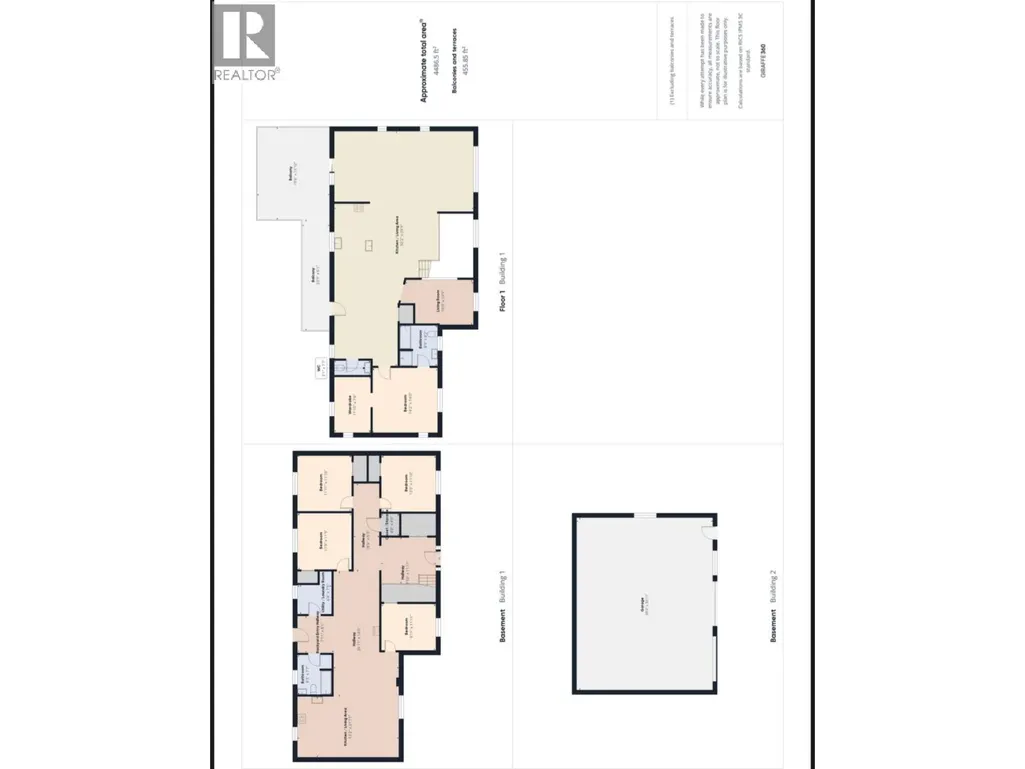
** Quick possession available! Don’t miss out on this spacious 3,800 sq ft home, perfectly situated on a peaceful 1/3-acre lot. Offering the ideal blend of comfort, privacy, and flexibility, this property is well-suited for large families, multi-generational living, or anyone needing room to grow. Step inside to discover an open-concept floor plan featuring 5 generously sized bedrooms and 2.5 bathrooms. The main level flows effortlessly from the cozy living room to the dining area and into a beautifully designed kitchen—making it a welcoming space for both everyday living and entertaining. Downstairs, a second full kitchen offers incredible versatility—ideal for extended family, independent teens, in-laws, or even long-term guests. The layout provides potential for separate living areas while maintaining a connected feel throughout the home. One of the most impressive features is the detached 1,220 sq ft garage/shop. This versatile space includes a high overhead door, RV-sized sliding door, and 220v power—perfect for hobbyists, car lovers, or anyone in need of serious storage and workspace. (id:7434)
General Features
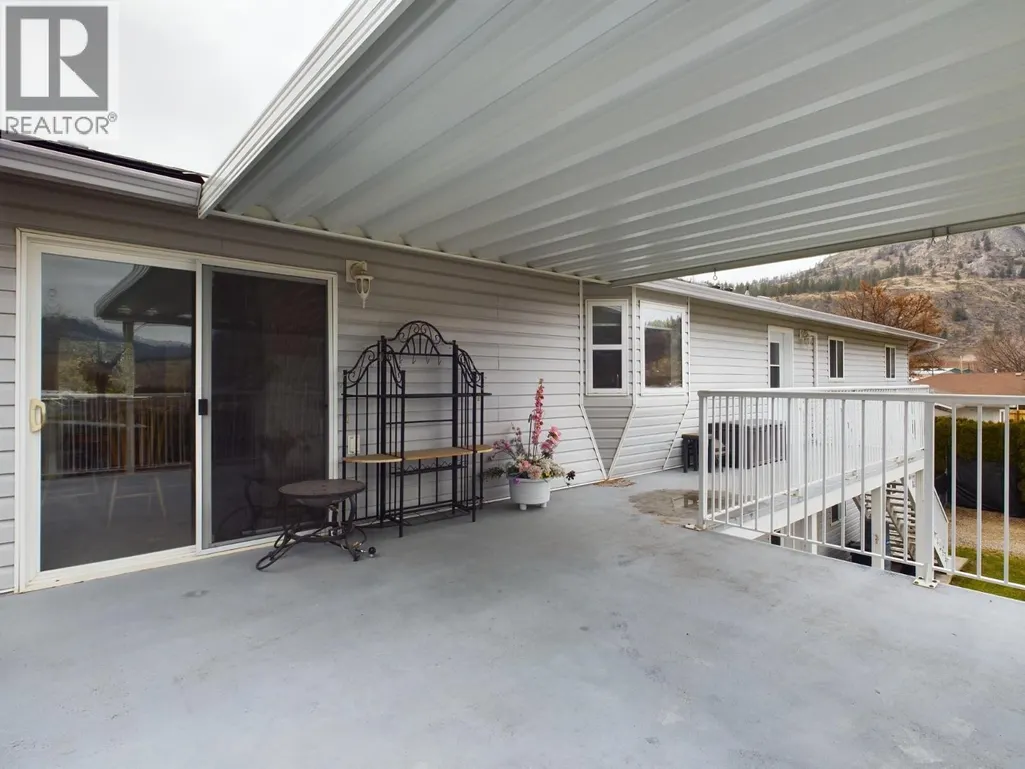
| Features | Level lot, Private setting, Treed, Balcony |
|---|---|
| Property Type | Single Family |
| Neighbourhood | Oliver Rural |
| Amenities | Golf Nearby |
| Building Appliances | Refrigerator, Dishwasher, Oven - Electric, Washer & Dryer |
| Building Cooling Type | Heat Pump |
| Parking Space Total | 6 |
| Building Type | House |
| Ownership Type | Freehold |
| Building.StoriesTotal | 2 |
Interior Features
| Building Fireplace Present | False |
|---|---|
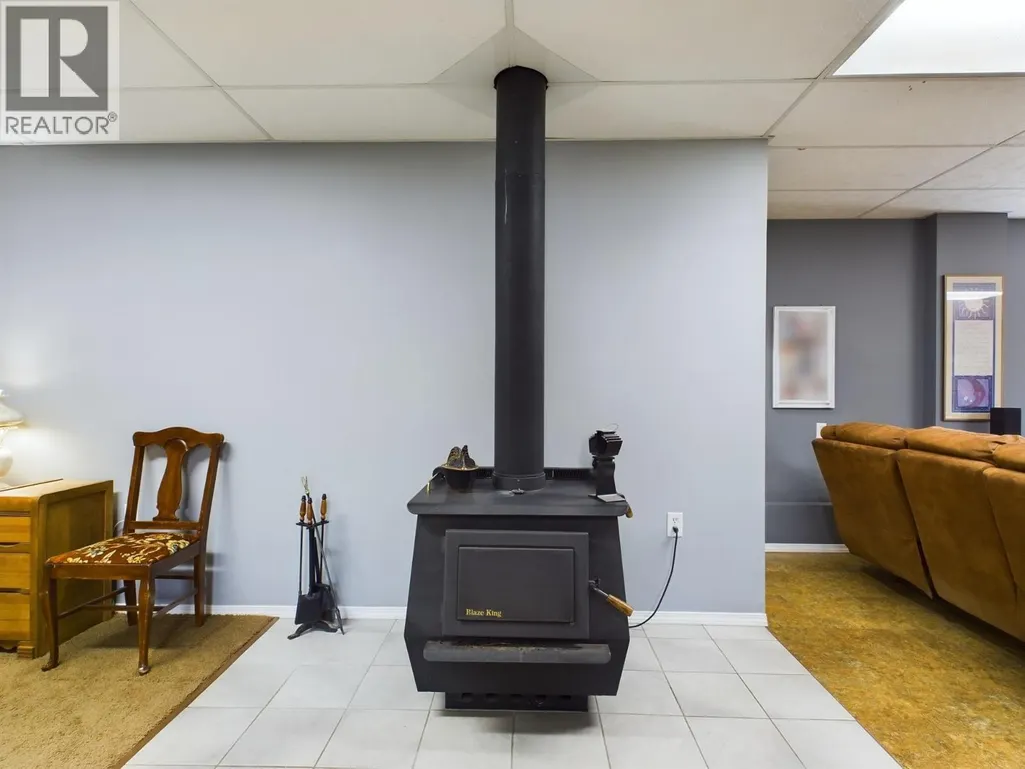
| Building Heating Type | Baseboard heaters, Heat Pump, Stove |
| Building Heating Fuel | Wood |
| Construction Style Attachment | Detached |
| Living Area Range | 3705 |
| Bedrooms | 5 |
Exterior Features
| ViewType | Mountain view, Valley view |
|---|---|
| Land Amenities | Golf Nearby |
| Landscape Features | Landscaped, Level |
| Sewer | Septic tank |
| Exterior Finish | Vinyl siding |
| Fence Type | Fence |
Room Details
| Room | Dimensions | Level | Flooring | Details |
|---|---|---|---|---|
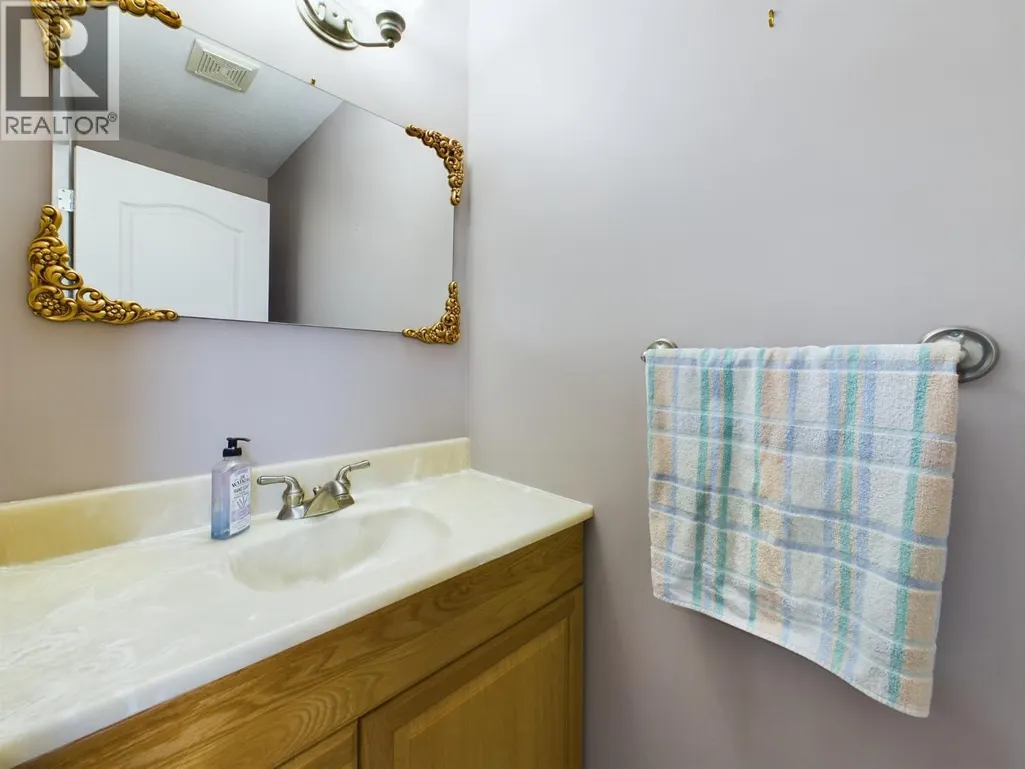
| 2pc Bathroom | 7'8'' x 3'2'' | Second level | ||
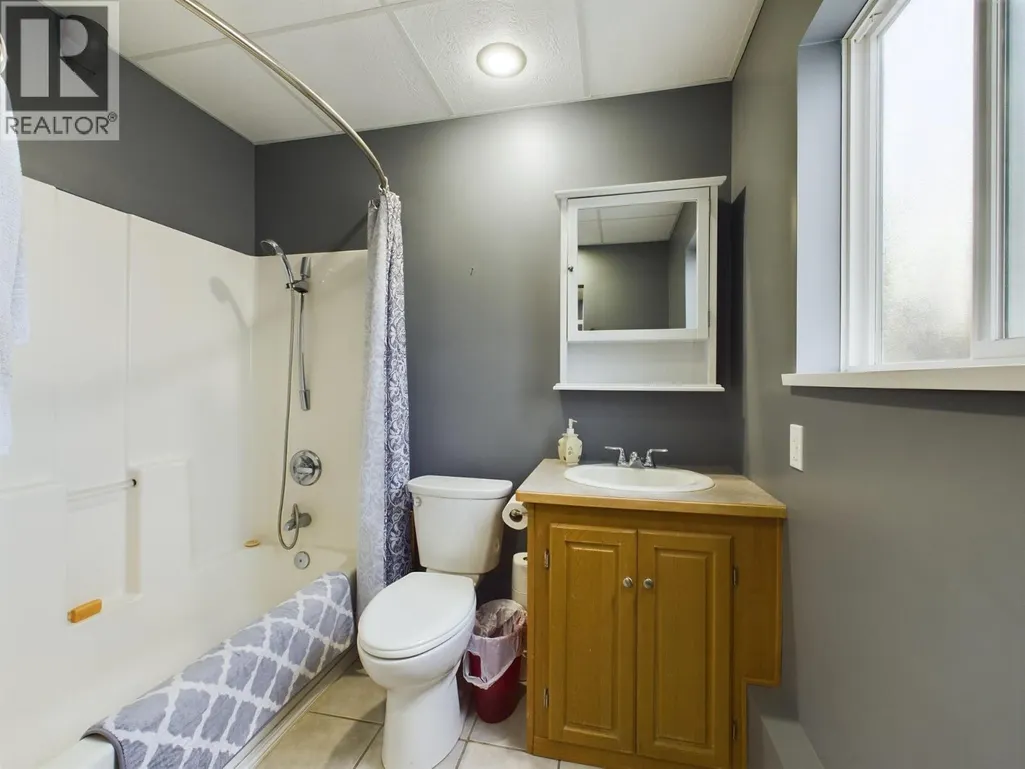
| 4pc Bathroom | 8'2'' x 7'3'' | Main level | ||
| Bedroom | 11'7'' x 11'9'' | Main level | ||
| Dining room | 15'7'' x 13'7'' | Second level | ||
| Family room | 15'9'' x 10'1'' | Second level | ||
| Foyer | 11'11'' x 9'11'' | Main level | ||
| Kitchen | 13'3'' x 12'11'' | Main level | ||
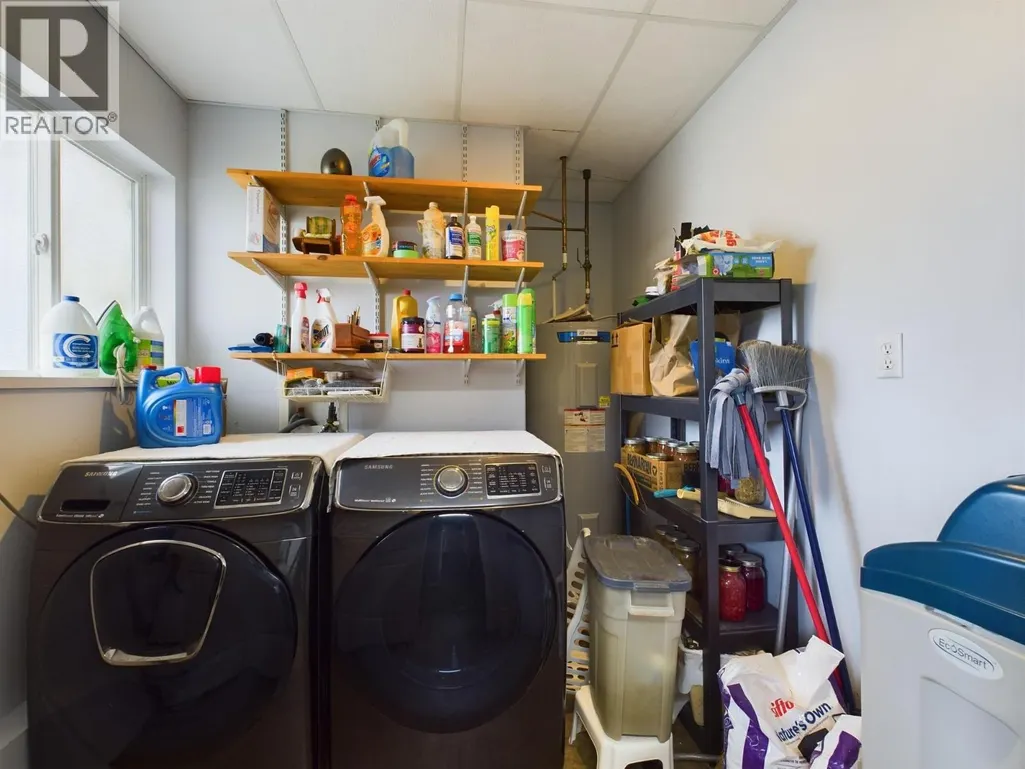
| Laundry room | 9'1'' x 7'2'' | Main level | ||
| Living room | 30'2'' x 12'11'' | Main level | ||
| Mud room | 8'1'' x 7'11'' | Main level | ||
| Other | 16'2'' x 8'11'' | Second level | ||
| Primary Bedroom | 11'8'' x 12' | Main level |
Amenities
- Views
- New Construction
- Adult 55+
- Lease To Own
- No Strata Fees
- Furnished
- Primary On Main
- Air Conditioning
- Seller Finance
- Green
- Fixer Upper
- Horse
- Golf
- Fireplace
- Deck
- Garage
- Basement
- Pool

Property vs Single Family Average in V0H 1T7
Price
Year Built
In The Neighbourhood
Oliver
$ 1,100,000
- Type
- Single Family
- Size
- 2,211 SqFt
- Rooms
- 3 Beds + 2 Baths
Chamberlain Property Group Inc.
Oliver
$ 969,900
- Type
- Single Family
- Size
- 3,093 SqFt
- Rooms
- 4 Beds + 3.5 Baths
Chamberlain Property Group
Oliver
$ 4,988,888
- Type
- Single Family
- Size
- 4,621 SqFt
- Rooms
- 4 Beds + 4.5 Baths
Chamberlain Property Group
Oliver
$ 849,000
- Type
- Single Family
- Size
- 1,233 SqFt
- Rooms
- 2 Beds + 1 Baths
Royal LePage South Country
Oliver
$ 1,299,900
- Type
- Single Family
- Size
- 2,830 SqFt
- Rooms
- 3 Beds + 3 Baths
RE/MAX Realty Solutions
Oliver
$ 2,500,000
- Type
- Single Family
- Size
- 3,310 SqFt
- Rooms
- 3 Beds + 2.5 Baths
Chamberlain Property Group Inc.
Oliver
$ 497,500
- Type
- Single Family
- Size
- 904 SqFt
- Rooms
- 2 Beds + 1 Baths
Engel & Volkers South Okanagan

 All information deemed reliable but not guaranteed. All properties are subject to prior sale, change or withdrawal. Neither listing broker(s) or information provider(s) shall be responsible for any typographical errors, misinformation, misprints and shall be held totally harmless. Listing(s) information is provided for consumer's personal, non-commercial use and may not be used for any purpose other than to identify prospective properties consumers may be interested in purchasing. The data relating