
Address
93 Old Sicamous Road, Grindrod, BC
Price
$ 1,299,000
Property Attributes
- ID#10350867
- TypeSingle Family
- Listing Status Active
- MunicipalityGrindrod
- CityGrindrod
- AreaGrindrod
- NeighbourhoodSicamous
- Postal CodeV0E 1Y0
- Style
- Year Built2005
- Price$ 1,299,000
- Bedrooms2
- Bathrooms2
- Half Bathrooms0
- Sqr Footage1792
- Lot Size20 Acres
Data Source:
Canadian Real Estate Association (CREA)
Property Description
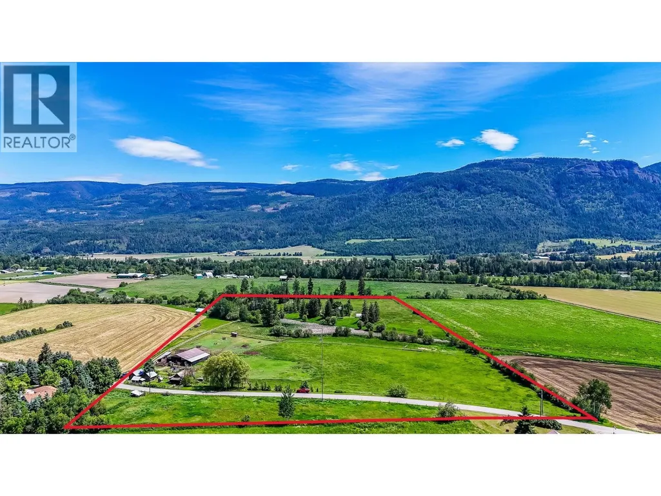
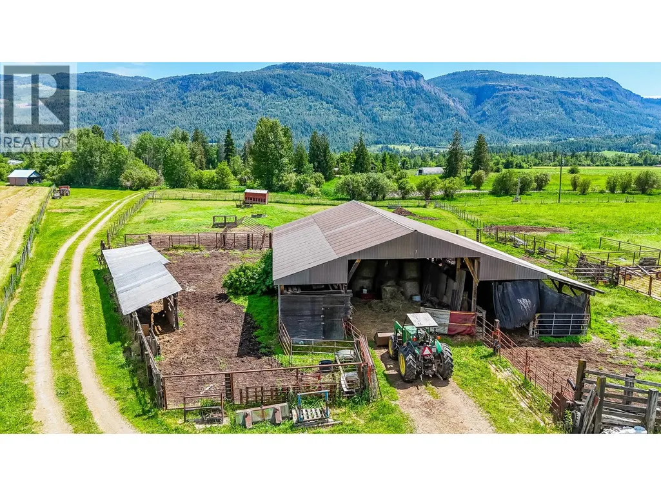
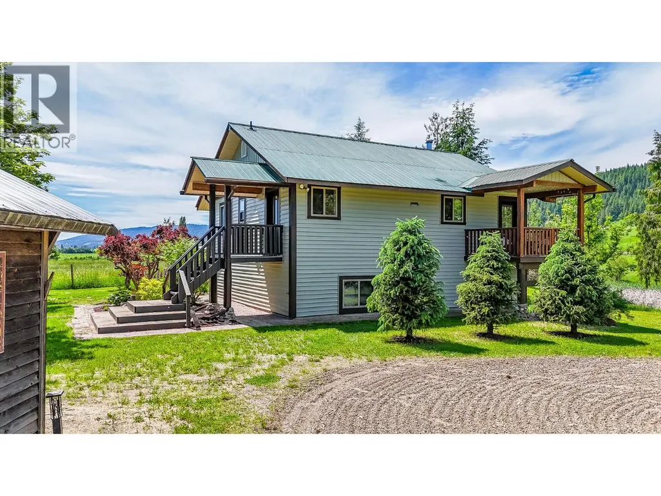
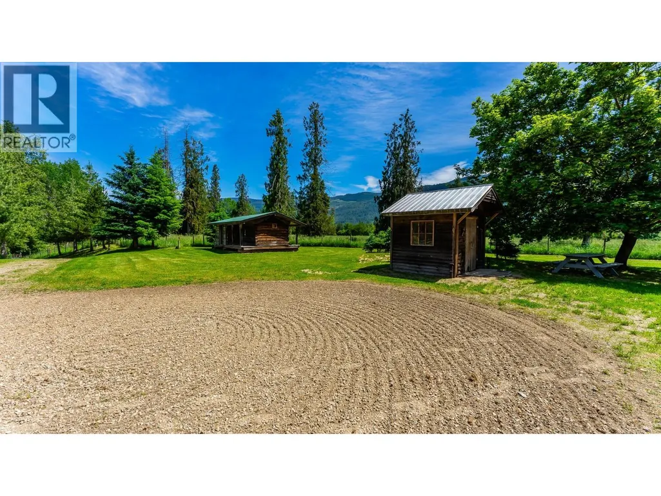
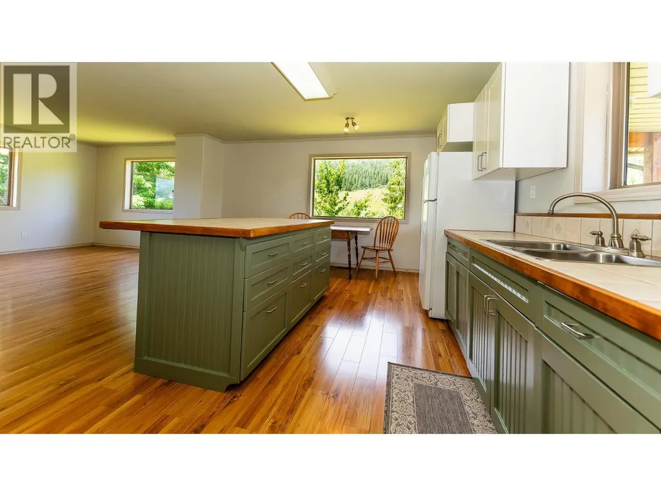
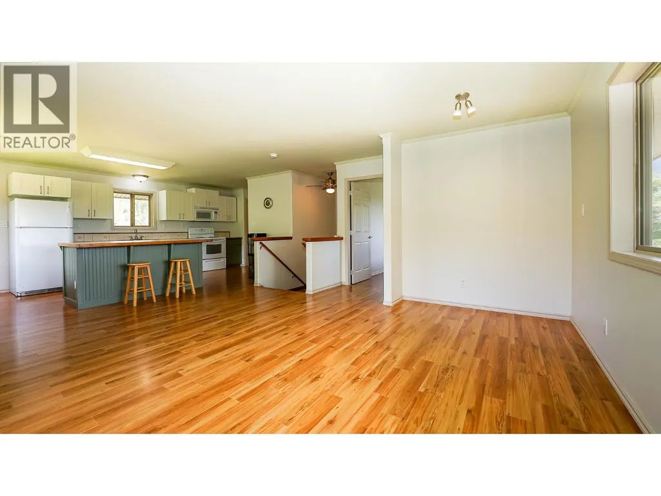
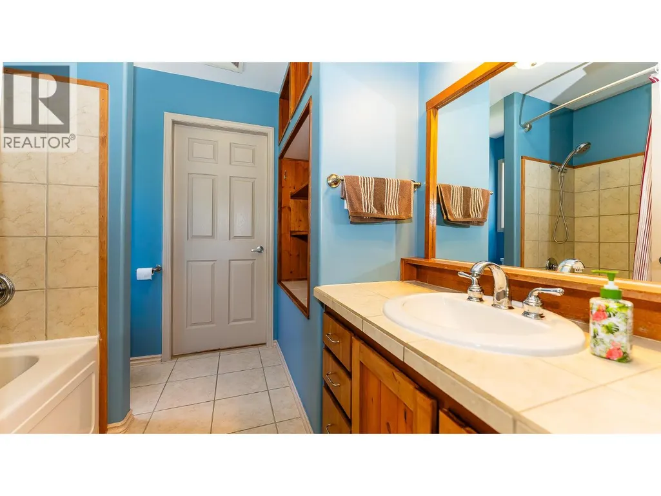
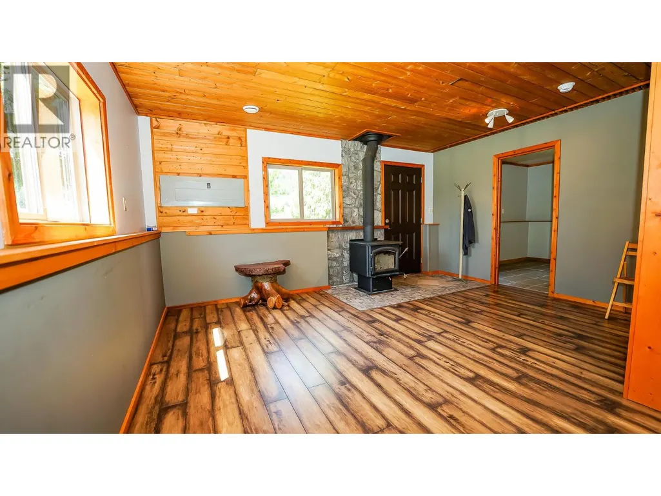
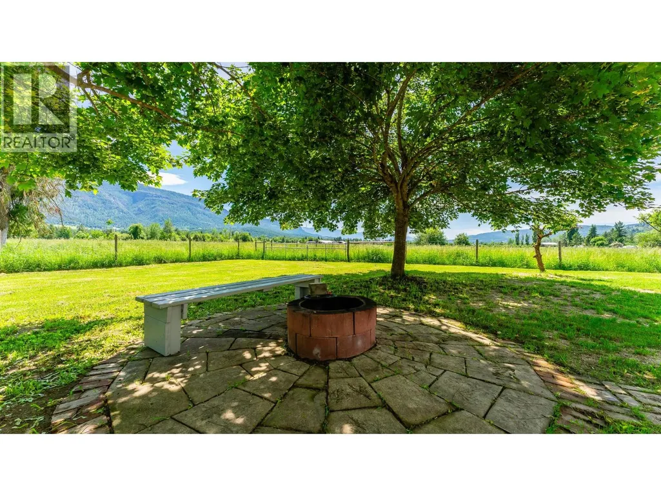
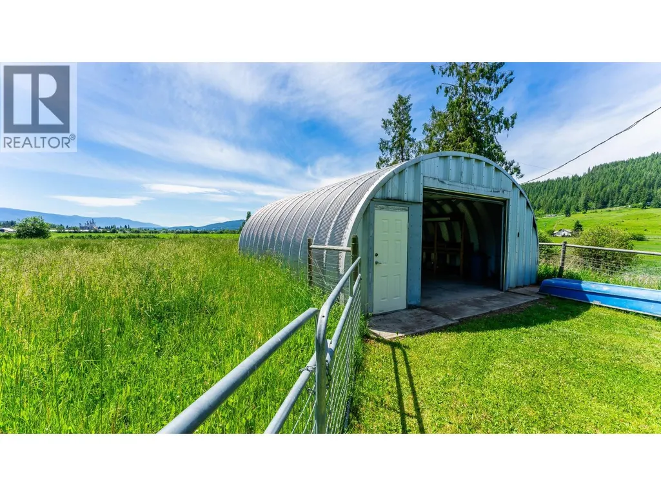
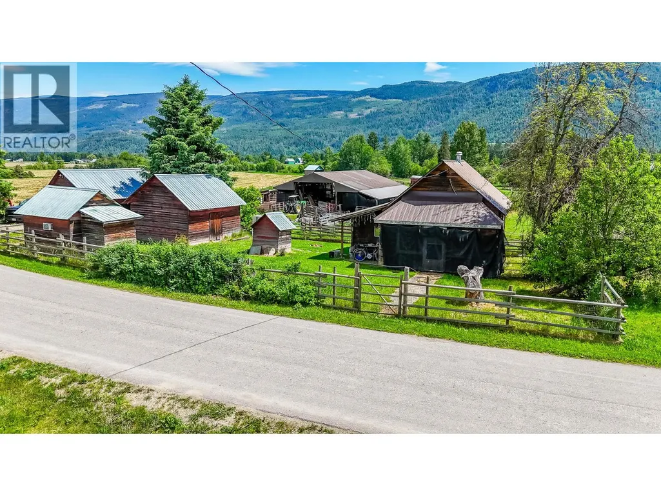
Visit REALTOR website for additional information. Your Dream Country Escape Awaits – 93 Old Sicamous Road, Grindrod, BC. Welcome to this exceptional 20 acre ALR zoned property nestled in the peaceful countryside of Grindrod, just minutes from Enderby and a short drive to Salmon Arm or Sicamous. This move in ready farm offers a rare blend of beauty, functionality, and rural lifestyle. The custom built primary residence features a bright walk out basement, scenic views, and thoughtful updates including refreshed bathrooms, a new washing machine, new smoke detectors, and a new hot water tank. A secondary ancillary home with its own serviced farmyard and 60 amp power provides excellent flexibility for extended family, guests, or rental income. Outside, the property is well equipped for farming or hobby use with a barn, cattle handling facilities, fully fenced and cross fenced pastures, irrigation rights and infrastructure, plus a Quonset building with an engineered concrete floor ideal for storage or workshop space. A charming log cabin, multiple outbuildings, and a beautiful garden area with firepit add to the property’s appeal. The natural pond attracts ducks, geese, quail, deer, and even moose, creating a peaceful setting for nature lovers. With stunning Enderby Cliff views, nearby Farmer John’s Market, and endless room to grow, this is a rare opportunity to enjoy country living in the heart of the North Okanagan. (id:7434)
General Features
| Features | Central island |
|---|---|
| Property Type | Single Family |
| Neighbourhood | Sicamous |
| Amenities | Golf Nearby, Shopping |
| Building Appliances | Range, Refrigerator, Dryer, Microwave, Washer |
| Parking Space Total | 10 |
| Building Type | House |
| Ownership Type | Freehold |
| Building.StoriesTotal | 2 |
Interior Features
| Building Fireplace Present | True |
|---|---|
| Building Fireplace Total | 1 |
| Building Fireplace Type | Conventional |
| Building Heating Type | Forced air |
| Building Heating Fuel | Electric |
| Construction Style Attachment | Detached |
| Fireplace Fuel | Wood |
| Flooring Type | Ceramic Tile, Laminate |
| Living Area Range | 1792 |
| Bedrooms | 2 |
Exterior Features
| ViewType | Mountain view |
|---|---|
| Building Roof Material | Metal |
| Building Roof Style | Unknown |
| Land Amenities | Golf Nearby, Shopping |
| Sewer | Septic tank |
| Exterior Finish | Vinyl siding |
| Fence Type | Fence |
Room Details
| Room | Dimensions | Level | Flooring | Details |
|---|---|---|---|---|
| 3pc Bathroom | 8'4'' x 7'8'' | Main level | ||
| Bedroom | 10'7'' x 15'1'' | Basement | ||
| Family room | 16'0'' x 21'0'' | Basement | ||
| Foyer | 7'8'' x 6'10'' | Basement | ||
| Hobby room | 11'3'' x 15'7'' | Basement | ||
| Kitchen | 20'4'' x 11'6'' | Main level | ||
| Living room | 15'10'' x 17'2'' | Main level | ||
| Other | 10'6'' x 6'10'' | Main level | ||
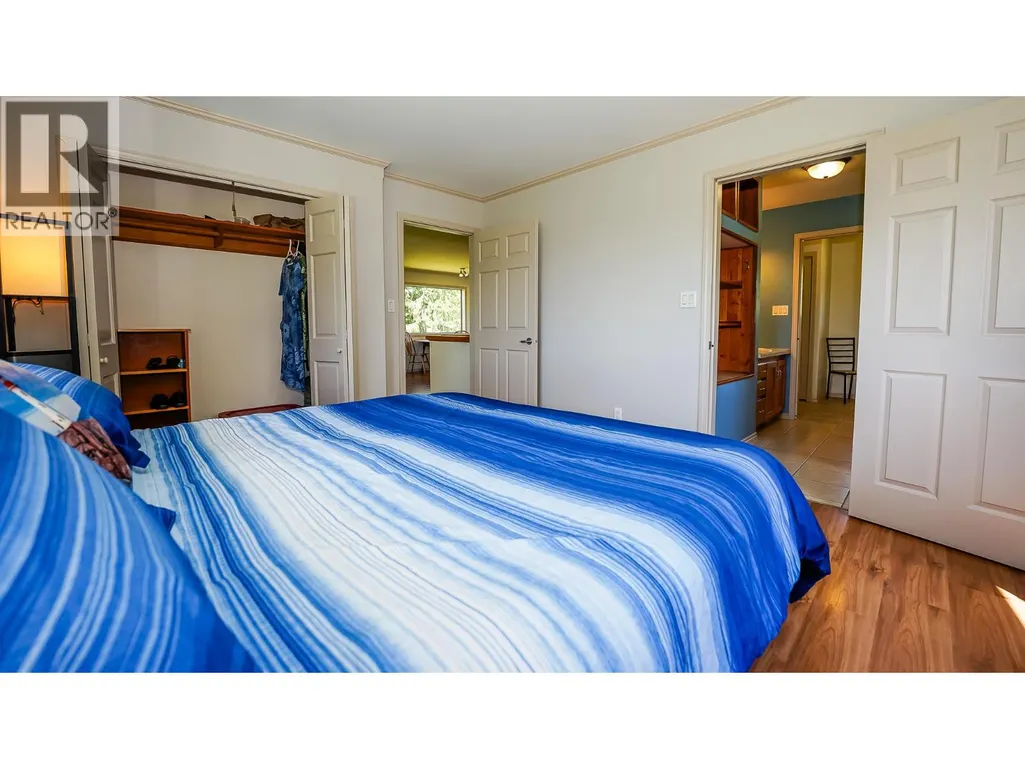
| Primary Bedroom | 13'7'' x 11'1'' | Main level |
Amenities
- Views
- New Construction
- Adult 55+
- Lease To Own
- No Strata Fees
- Furnished
- Primary On Main
- Air Conditioning
- Seller Finance
- Green
- Fixer Upper
- Horse
- Golf
- Fireplace
- Deck
- Garage
- Basement
- Pool

Property vs Single Family Average in V0E 1Y0
Price
Year Built
In The Neighbourhood
Sicamous
$ 2,498,000
- Type
- Single Family
- Size
- 1,506 SqFt
- Rooms
- 2 Beds + 2 Baths
Homelife Salmon Arm Realty.Com
Sicamous
$ 1,799,000
- Type
- Single Family
- Size
- 5,881 SqFt
- Rooms
- 3 Beds + 4 Baths
Chamberlain Property Group
Sicamous
$ 799,999
- Type
- Single Family
- Size
- 862 SqFt
- Rooms
- 2 Beds + 3 Baths
Coldwell Banker Executives Realty

 All information deemed reliable but not guaranteed. All properties are subject to prior sale, change or withdrawal. Neither listing broker(s) or information provider(s) shall be responsible for any typographical errors, misinformation, misprints and shall be held totally harmless. Listing(s) information is provided for consumer's personal, non-commercial use and may not be used for any purpose other than to identify prospective properties consumers may be interested in purchasing. The data relating