
Address
877 Admirals Rd, Esquimalt, BC
Price
$ 1,050,000
Property Attributes
- ID#1033160
- TypeSingle Family
- Listing Status Active
- MunicipalityEsquimalt
- CityEsquimalt
- AreaEsquimalt
- NeighbourhoodEsquimalt
- Postal CodeV9A 2P1
- Style
- Year Built1992
- Price$ 1,050,000
- Bedrooms6
- Bathrooms4
- Half Bathrooms0
- Sqr Footage2500
Data Source:
Canadian Real Estate Association (CREA)
Property Description
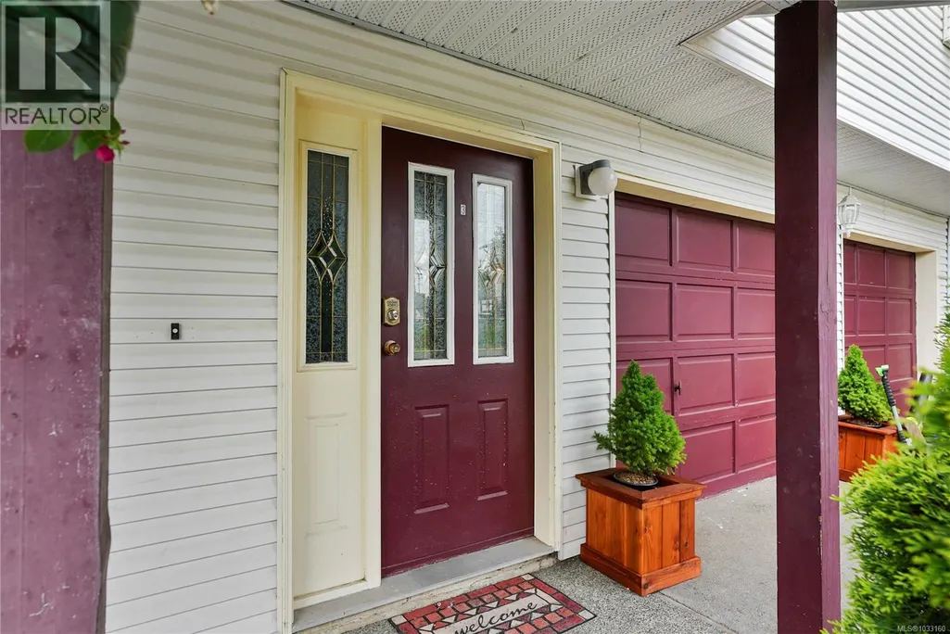
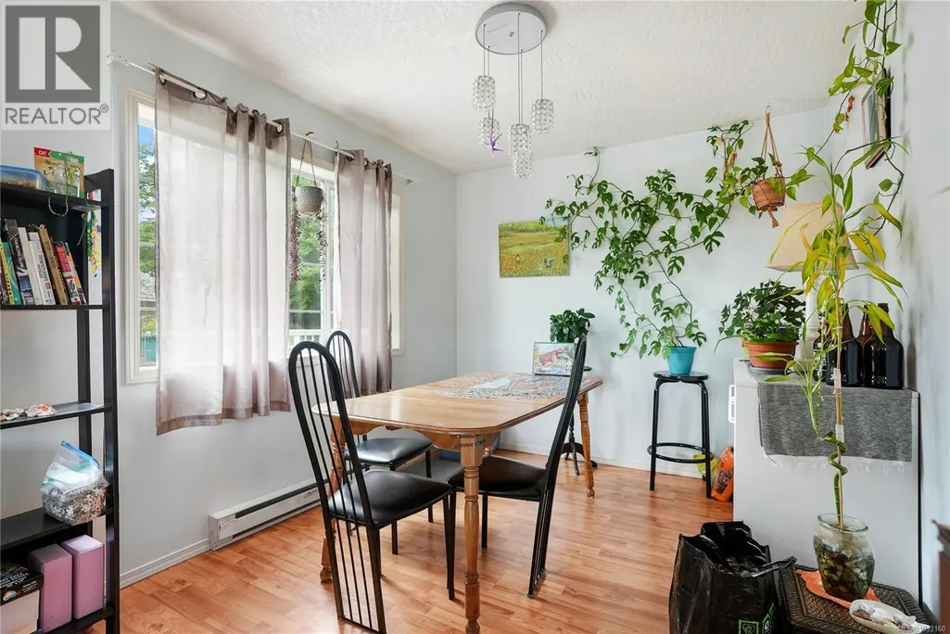
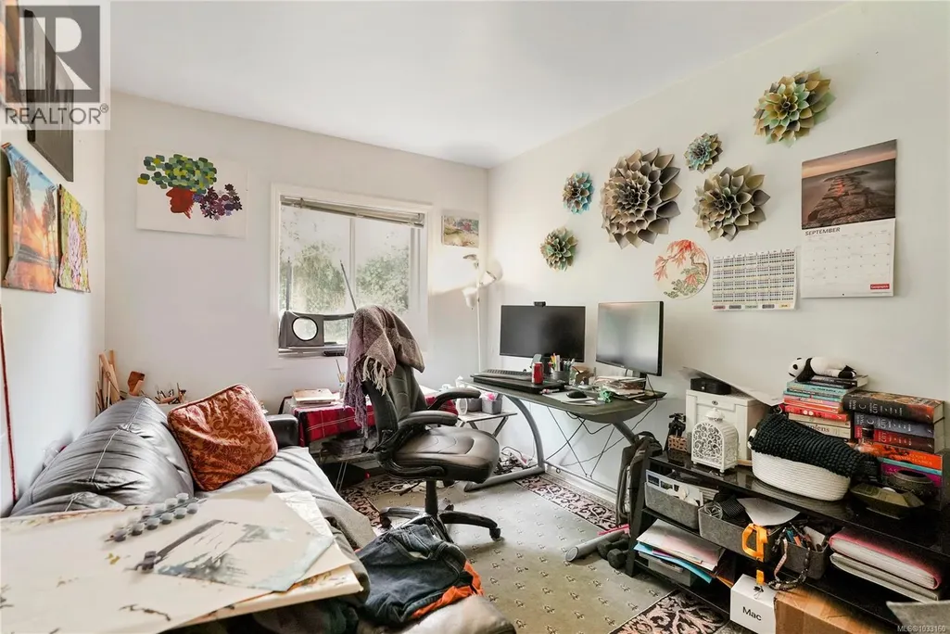
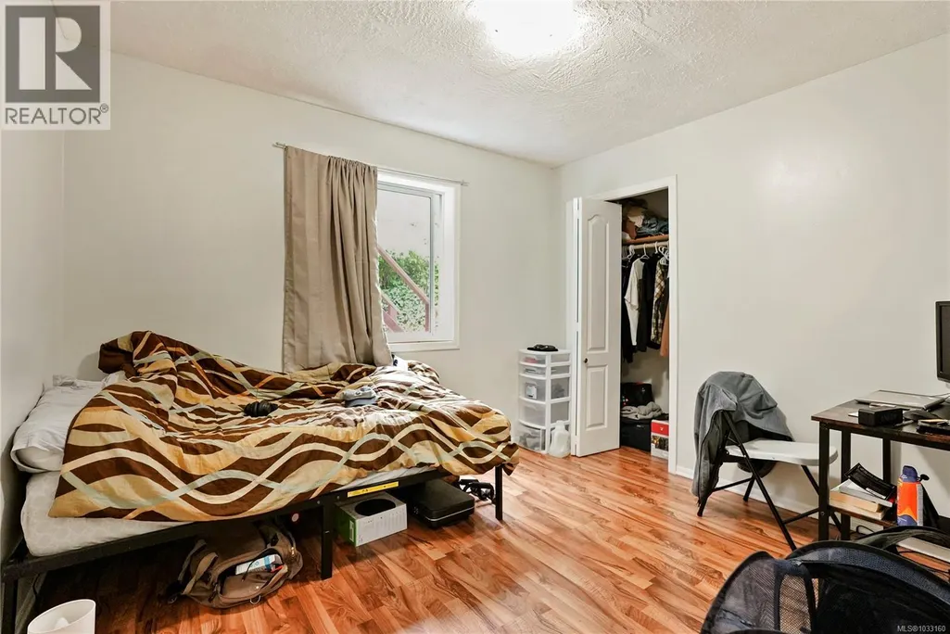
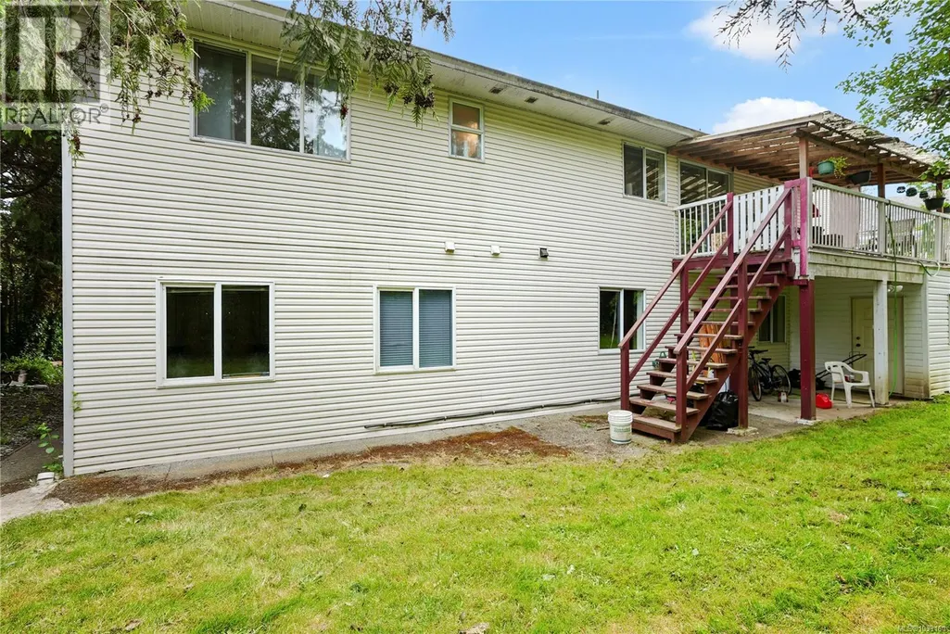
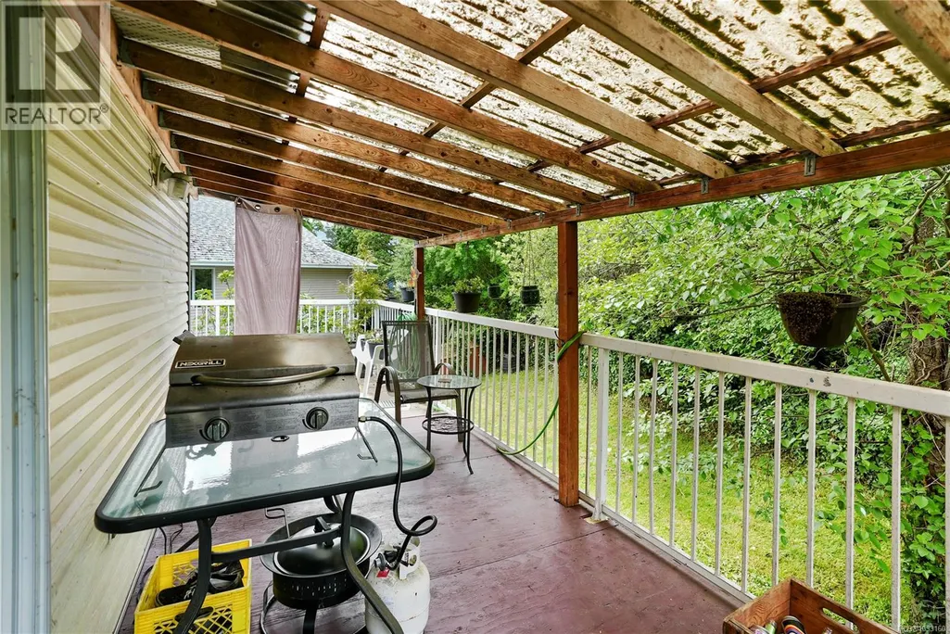
Tucked away down a private lane off Admirals Road, this spacious 6-bedroom, 4-bathroom home offers 2,260 finished sq ft of versatile living space, ideal for large families, extended family living, or multi-generational households. The bright upper level features 3 bedrooms, 2 bathrooms, a generous living room, separate dining area, and a large eat-in kitchen perfect for both everyday living and entertaining. The lower level provides flexible accommodation with private entrances and comfortable living spaces, offering excellent options for family members, guests, or a home-based business. Located in a quiet enclave of just three homes, this bare land strata enjoys a low annual fee of only $200, covering snow removal and landscaping. Conveniently situated close to shopping, parks, schools, transit, and everyday amenities, this is a fantastic opportunity to secure a spacious home in a central location. (id:7434)
General Features
| Features | Irregular lot size |
|---|---|
| Community Features | Pets Allowed, Family Oriented |
| Property Type | Single Family |
| ZoningType | Residential |
| Neighbourhood | Esquimalt |
| Building Cooling Type | None |
| Parking Space Total | 3 |
| Building Type | House |
| Maintenance Fee | 200.00 |
| Ownership Type | Strata |
Interior Features
| Building Fireplace Present | False |
|---|---|
| Building Heating Type | Baseboard heaters |
| Building Heating Fuel | Electric |
| Living Area Range | 2500 |
| Bedrooms | 6 |
Room Details
| Room | Dimensions | Level | Flooring | Details |
|---|---|---|---|---|
| Bathroom | 9 ft x 5 ft | Main level | 5 ft | |
| Bedroom | 9 ft x 9 ft | Main level | 9 ft | |
| Dining room | 9 ft x 11 ft | Second level | 11 ft | |
| Entrance | 10 ft x 10 ft | Main level | 10 ft | |
| Kitchen | 11 ft x 16 ft | Main level | 16 ft | |
| Laundry room | 5 ft x 6 ft | Main level | 6 ft | |
| Living room | 21 ft x 13 ft | Second level | 13 ft | |
| Living room/Dining room | 10 ft x 19 ft | Main level | 19 ft | |
| Other | 4 ft x 10 ft | Main level | 10 ft | |
| Primary Bedroom | 12 ft x 14 ft | Second level | 14 ft |
Amenities
- Views
- New Construction
- Adult 55+
- Lease To Own
- No Strata Fees
- Furnished
- Primary On Main
- Air Conditioning
- Seller Finance
- Green
- Fixer Upper
- Horse
- Golf
- Fireplace
- Deck
- Garage
- Basement
- Pool

Property vs Single Family Average in V9A 2P1
Price
Year Built

 All information deemed reliable but not guaranteed. All properties are subject to prior sale, change or withdrawal. Neither listing broker(s) or information provider(s) shall be responsible for any typographical errors, misinformation, misprints and shall be held totally harmless. Listing(s) information is provided for consumer's personal, non-commercial use and may not be used for any purpose other than to identify prospective properties consumers may be interested in purchasing. The data relating