

Address
2655 Shady Lane, Oak Bay, BC
Price
$ 3,599,000
Property Attributes
- ID#1029029
- TypeSingle Family
- Listing Status Active
- MunicipalityOak Bay
- CityOak Bay
- AreaOak Bay
- NeighbourhoodNorth Oak Bay
- Postal CodeV8R 6T6
- StyleCharacter
- Year Built1921
- Price$ 3,599,000
- Bedrooms5
- Bathrooms5
- Half Bathrooms0
- Sqr Footage4529
Data Source:
Canadian Real Estate Association (CREA)
Property Description
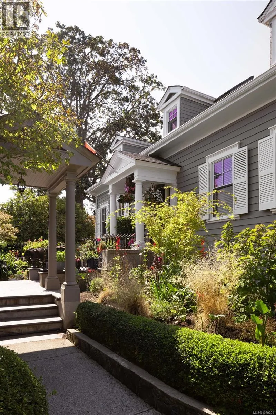
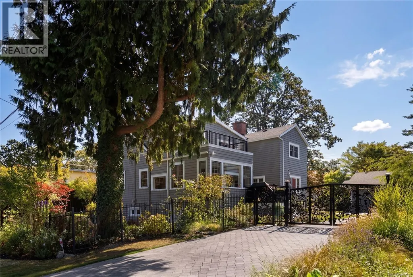
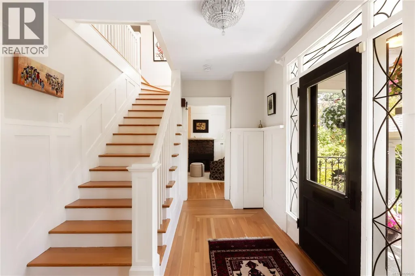
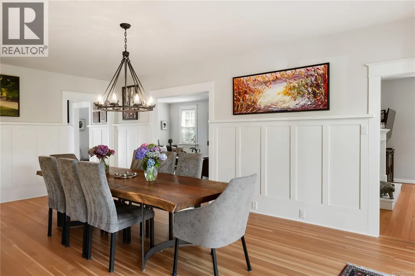
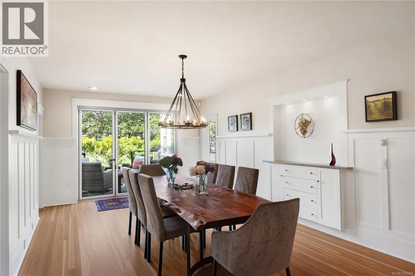
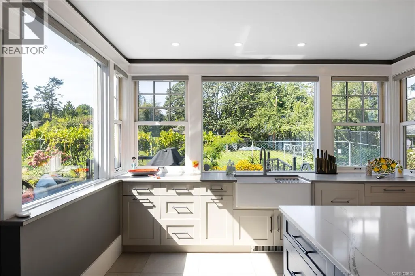
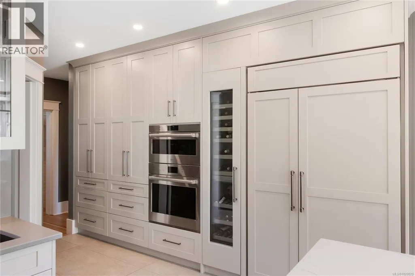
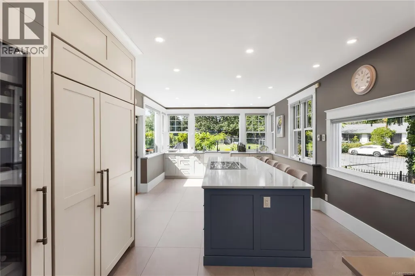
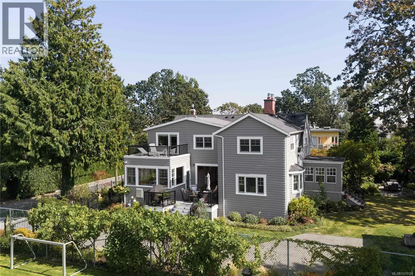
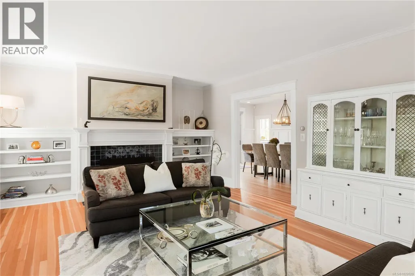
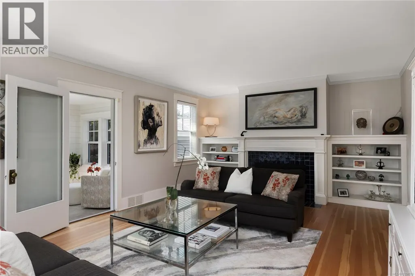
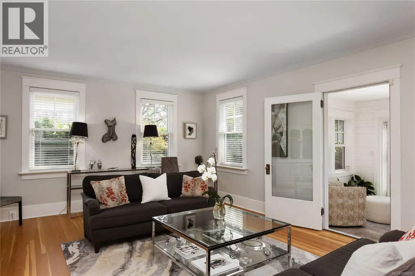
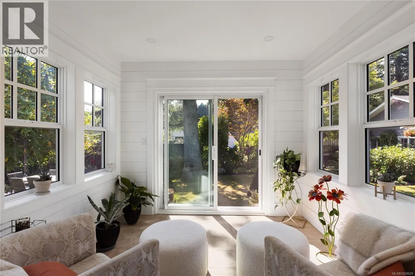
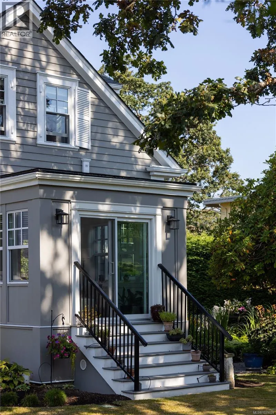
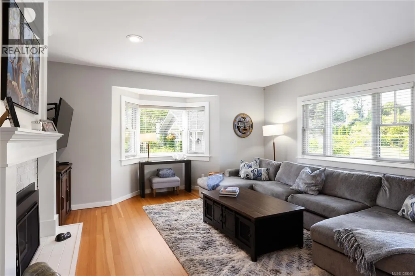
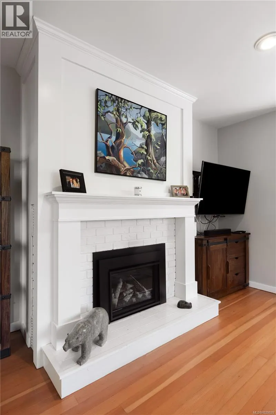
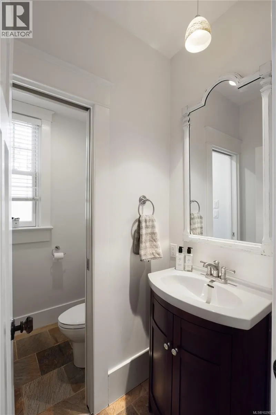
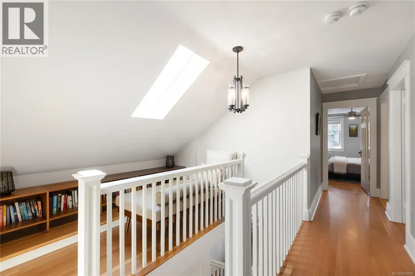
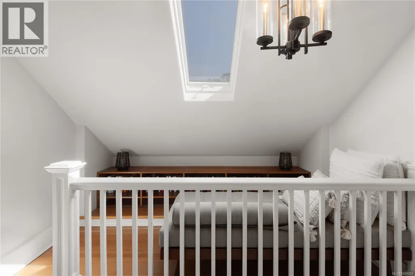
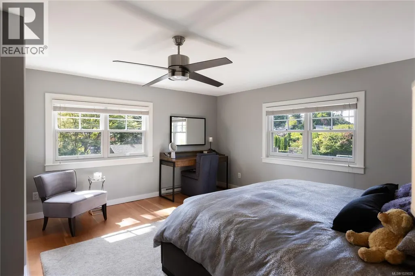
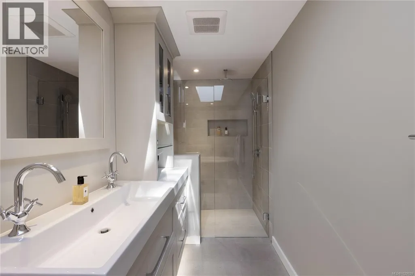
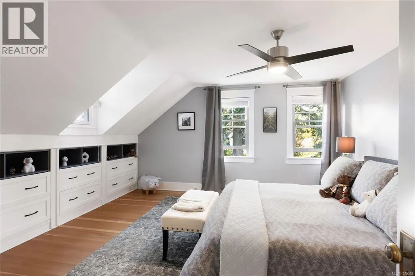
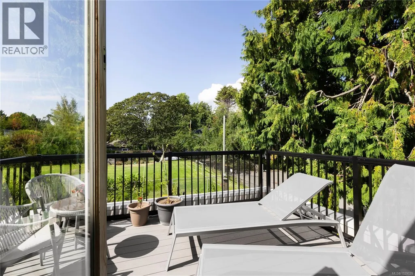
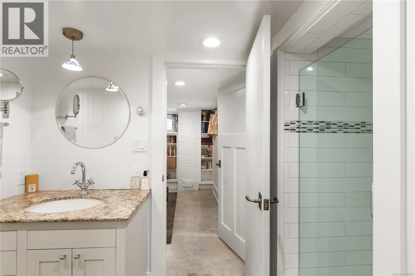
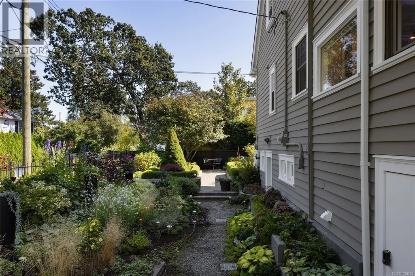
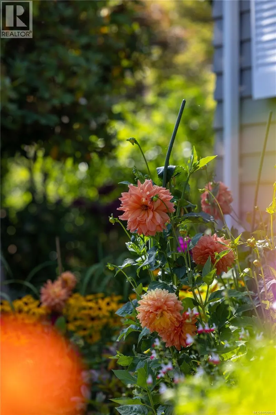
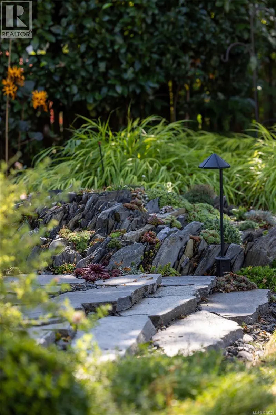
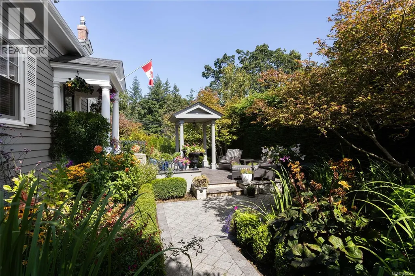
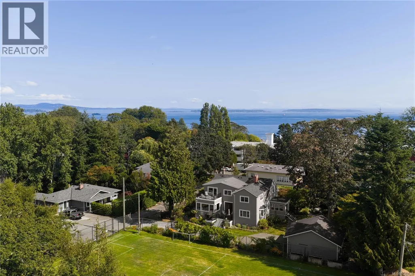
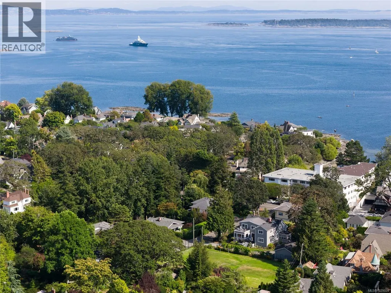
Discerning Character This stately 1921 residence has been thoughtfully reimagined with more than $800K in upgrades, blending timeless elegance with modern comfort. Set on nearly 12,000 sq. ft. of sun-filled grounds on a quiet lane off prestigious Beach Drive, the 5 bedroom - 4,500 sq. ft. home offers both privacy and presence, behind custom automated gates. Inside, classic architecture is paired with contemporary updates. A chef’s kitchen by Urbana is a show stopper on the main floor with its expansive island and top-tier appliances. Comfort is enhanced with updated underfloor heating including a new boiler, along with three new natural gas fireplaces in the den, living room and family room. The original fir floors have been restored to their former magnificence and the sunroom has been completely rebuilt as a serene retreat. New folding doors extend the dining room to a refinished west-facing patio for effortless indoor-outdoor living. Upstairs, the reconfigured primary suite includes a generous walk-in closet and a spa-inspired ensuite by Urbana. The lower level features a gym with rubberized flooring, along with a bedroom and bathroom with new shower. Outside, extensive landscaping creates a sanctuary of its own: succulent crevice gardens, custom cedar planters, a new slate patio, and a Bluetooth-enabled irrigation and lighting system. A separate double garage completes the property. Centrally located near Oak Bay Marina, GNS Junior School, and a short stroll to the Village, this home offers a refined retreat with ample space for family and entertaining. (id:7434)
General Features
| Features | Cul-de-sac, Level lot, Private setting, Irregular lot size, Other, Marine Oriented |
|---|---|
| Property Type | Single Family |
| Zoning Description | RS5 |
| ZoningType | Residential |
| Neighbourhood | North Oak Bay |
| Building Appliances | Dishwasher, Dryer, Microwave, Oven - Built-In, Refrigerator, Washer |
| Building Architectural Style | Character |
| Building Cooling Type | See Remarks |
| Parking Space Total | 8 |
| Building Type | House |
| Ownership Type | Freehold |
Interior Features
| Building Fireplace Present | True |
|---|---|
| Building Fireplace Total | 3 |
| Building Heating Type | Hot Water |
| Building Heating Fuel | Electric, Other |
| Living Area Range | 4529 |
| Bedrooms | 5 |
Exterior Features
| Structure | Patio(s) |
|---|
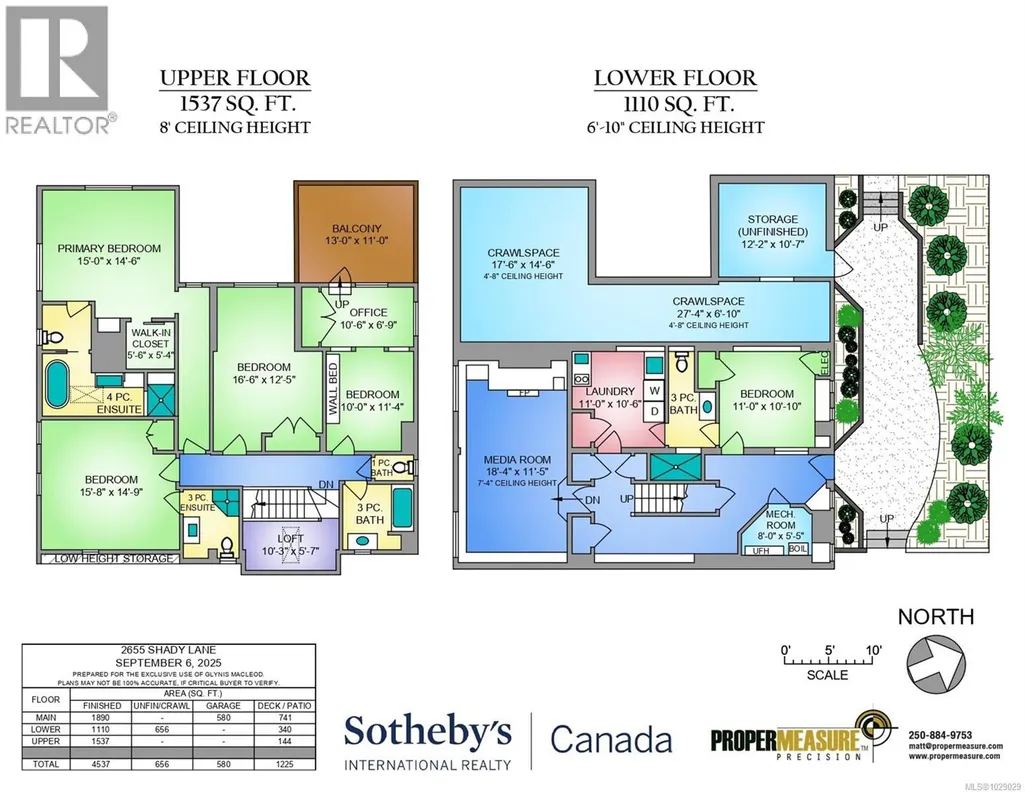
Room Details
| Room | Dimensions | Level | Flooring | Details |
|---|---|---|---|---|
| Balcony | 13 ft x 11 ft | Second level | 11 ft | |
| Bathroom | 2-Piece | Main level | ||
| Bedroom | 11 ft x 11 ft | Lower level | 11 ft | |
| Den | 12 ft x 9 ft | Main level | 9 ft | |
| Dining room | 23 ft x 13 ft | Main level | 13 ft | |
| Ensuite | 4-Piece | Second level | ||
| Entrance | 11 ft x 6 ft | Main level | 6 ft | |
| Family room | 23 ft x 15 ft | Main level | 15 ft | |
| Kitchen | 23 ft x 13 ft | Main level | 13 ft | |
| Laundry room | 11 ft x 11 ft | Lower level | 11 ft | |
| Living room | 17 ft x 15 ft | Main level | 15 ft | |
| Loft | 10 ft x 6 ft | Second level | 6 ft | |
| Media | 18 ft x 11 ft | Lower level | 11 ft | |
| Office | 10 ft x 7 ft | Second level | 7 ft | |
| Pantry | 6 ft x 6 ft | Main level | 6 ft | |
| Patio | 9 ft x 18 ft | Main level | 18 ft | |
| Primary Bedroom | 15 ft x 15 ft | Second level | 15 ft | |
| Storage | 12 ft x 11 ft | Lower level | 11 ft | |
| Sunroom | 10 ft x 10 ft | Main level | 10 ft |
Amenities
- Views
- New Construction
- Adult 55+
- Lease To Own
- No Strata Fees
- Furnished
- Primary On Main
- Air Conditioning
- Seller Finance
- Green
- Fixer Upper
- Horse
- Golf
- Fireplace
- Deck
- Garage
- Basement
- Pool

Property vs Single Family Average in V8R 6T6
Price
Year Built

 All information deemed reliable but not guaranteed. All properties are subject to prior sale, change or withdrawal. Neither listing broker(s) or information provider(s) shall be responsible for any typographical errors, misinformation, misprints and shall be held totally harmless. Listing(s) information is provided for consumer's personal, non-commercial use and may not be used for any purpose other than to identify prospective properties consumers may be interested in purchasing. The data relating